
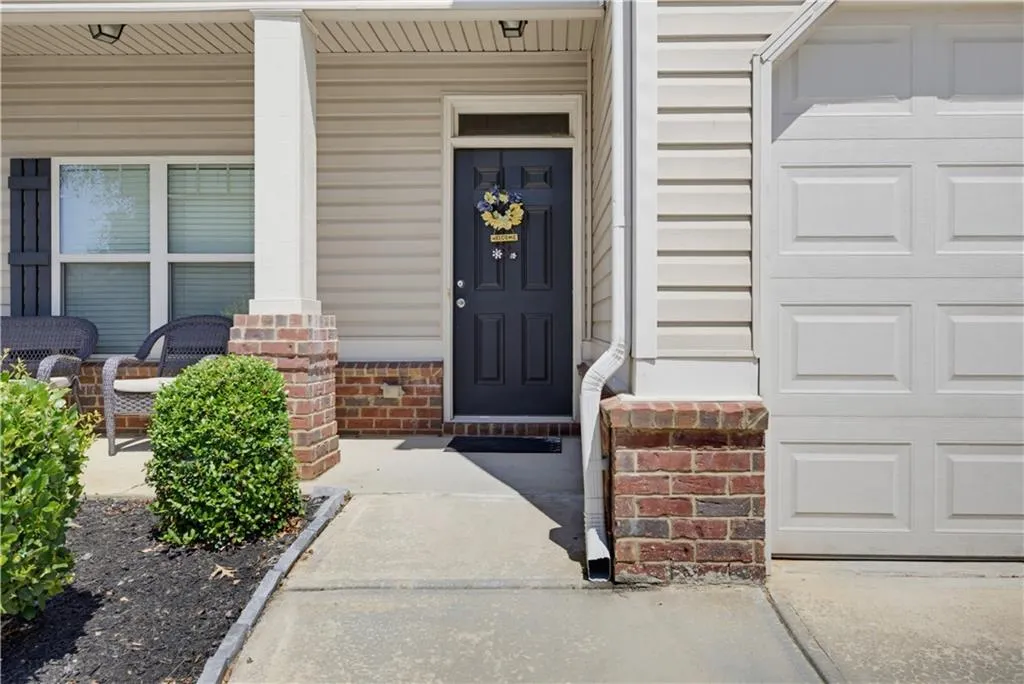
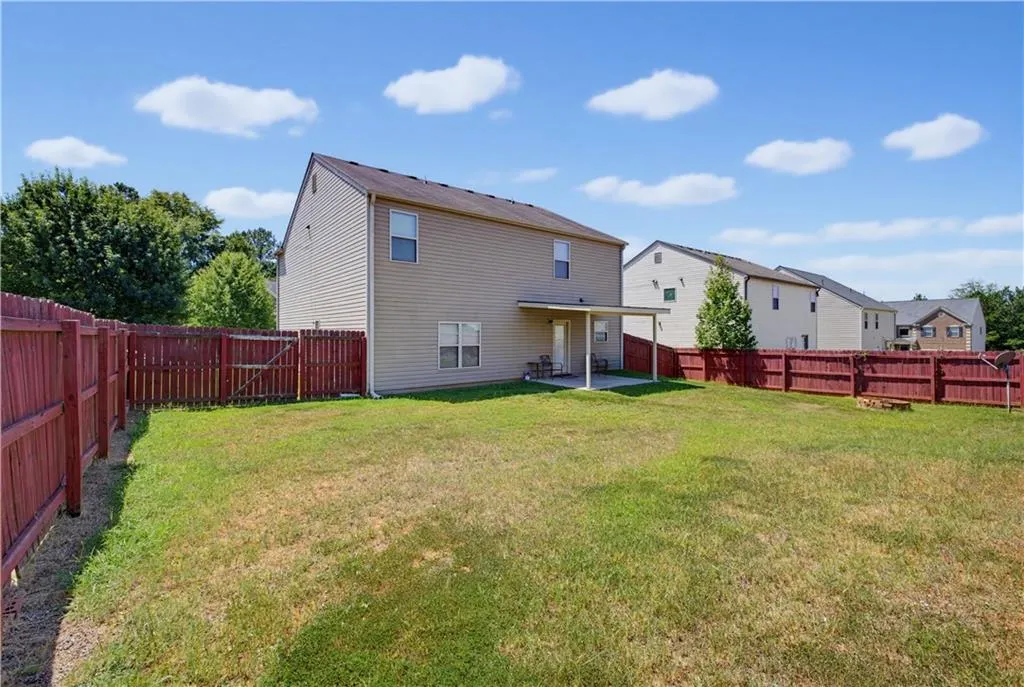
Address
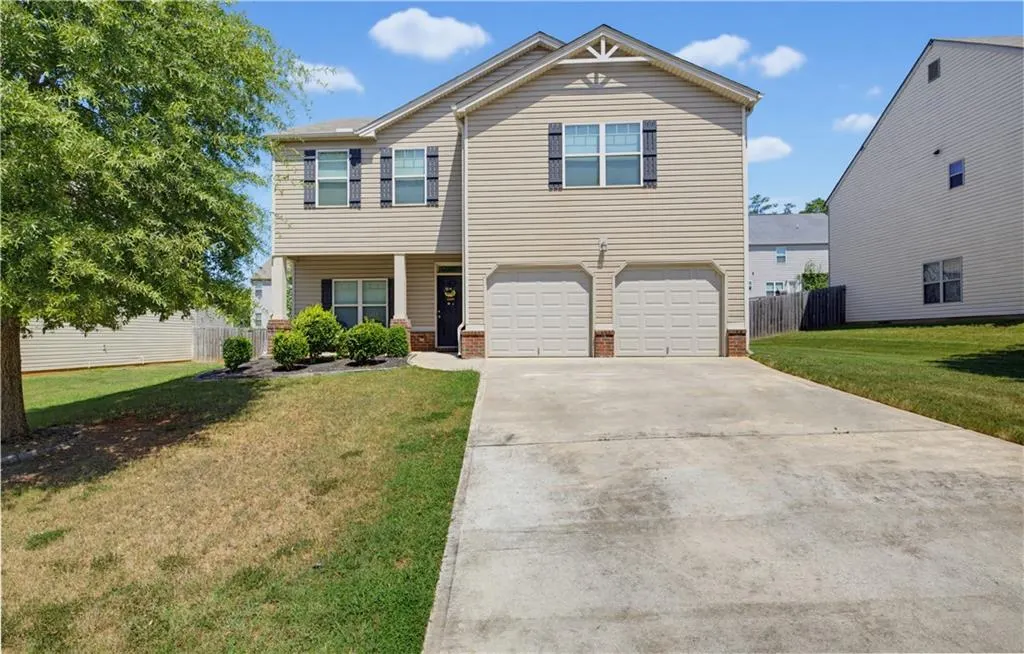
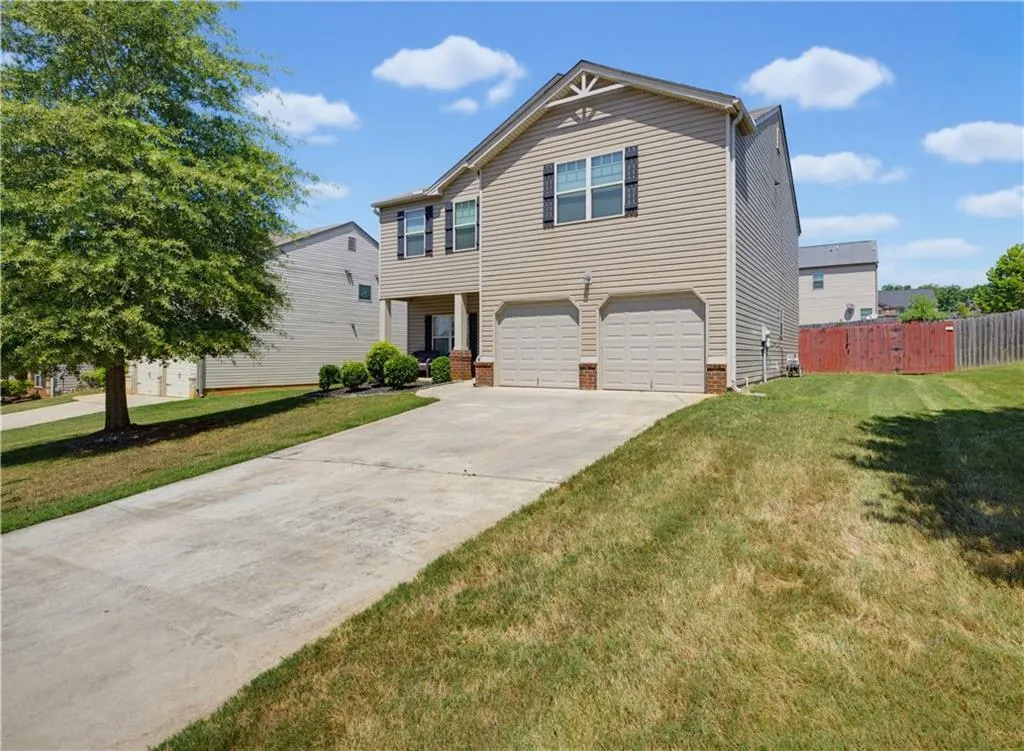
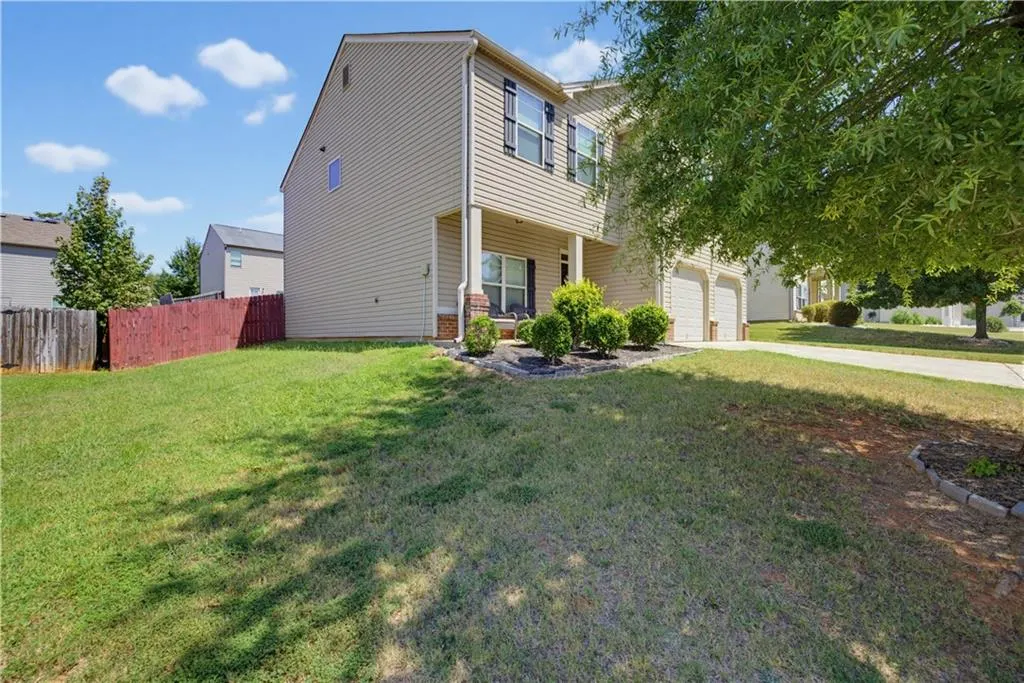
346 Lamont Lane, Hampton, GA
Price
$ 320,000
Property Attributes
- MLS#7827941
- TypeSingle Family
- Listing Status Active
- CountyClayton
- CityHampton
- NeighborhoodNorthbridge Estates
- Zip30228
- StyleTraditional
- Year Built2015
- Taxes$ 4490
- Price$ 320,000
- Bedrooms4
- Full Bathrooms2
- Half Bathrooms1
- Lot Size0.18 Acres
Data Source:
First Multiple Listing Services (FMLS)
Property Description
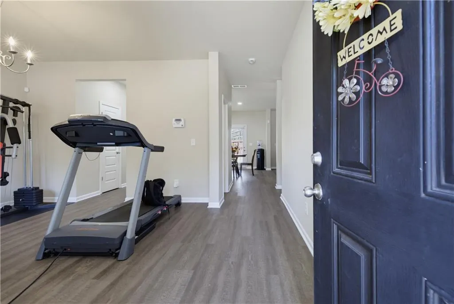
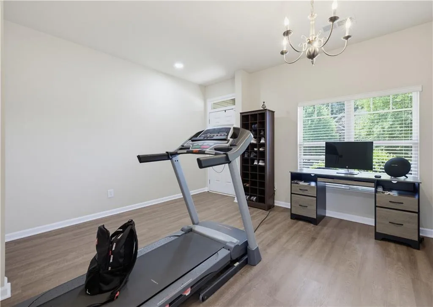
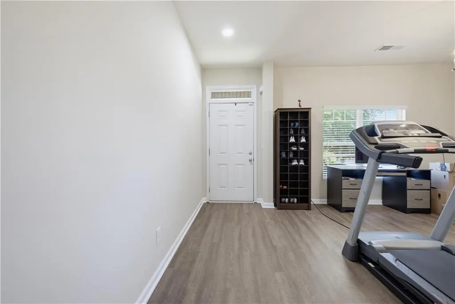
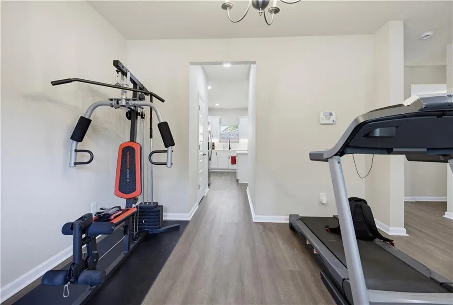
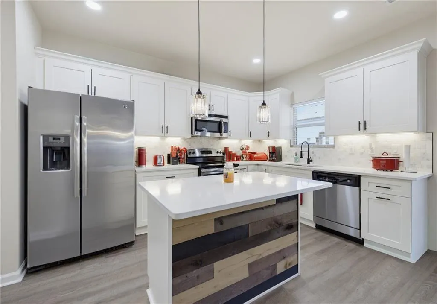
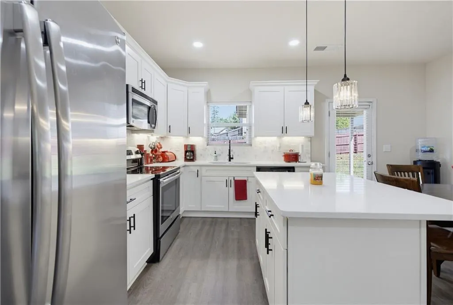
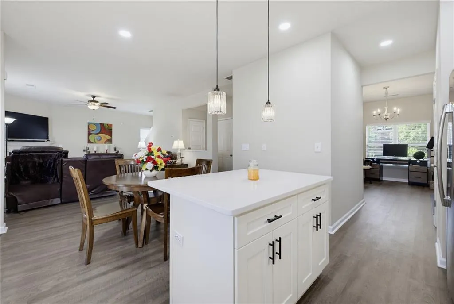
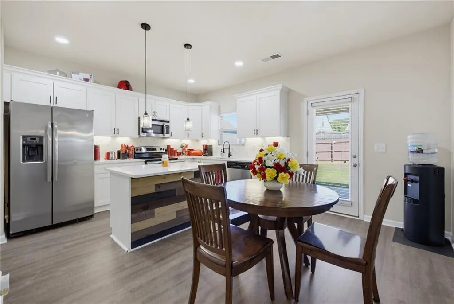
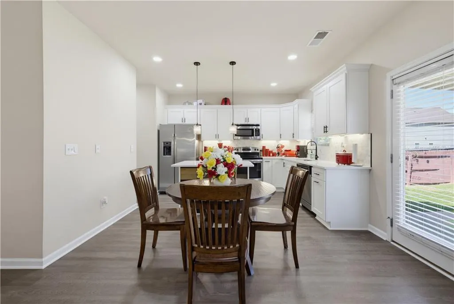
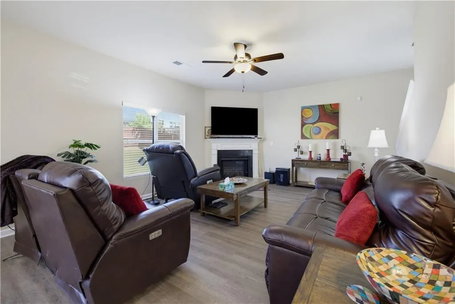
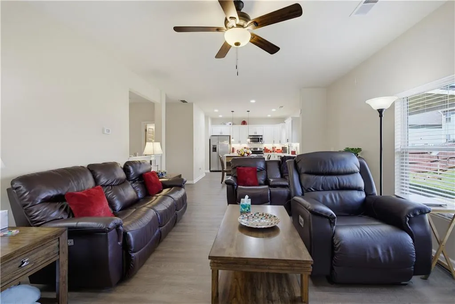
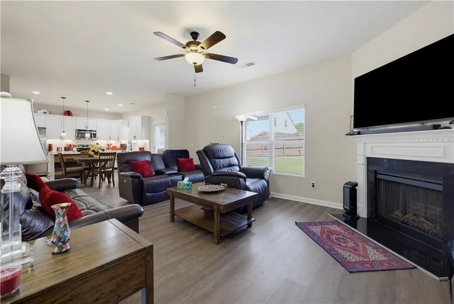
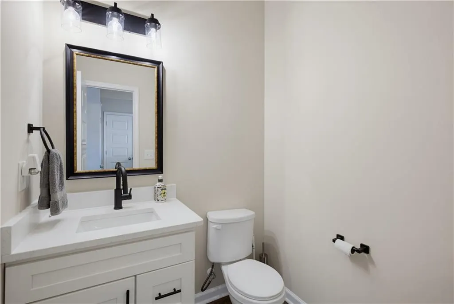
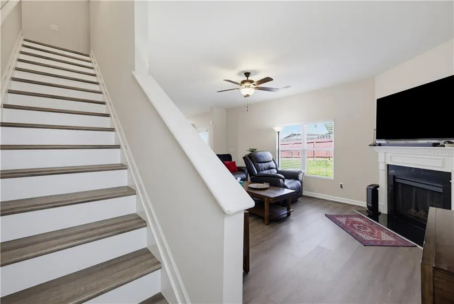
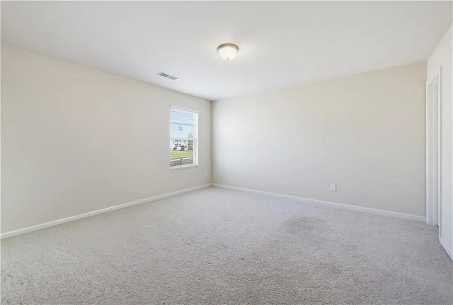
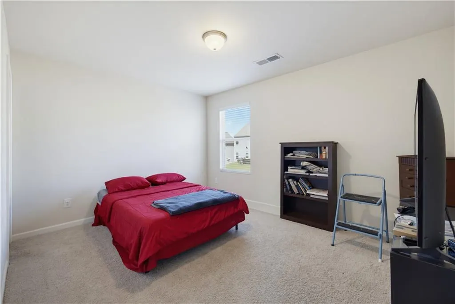
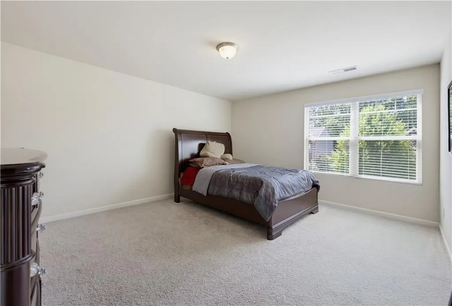
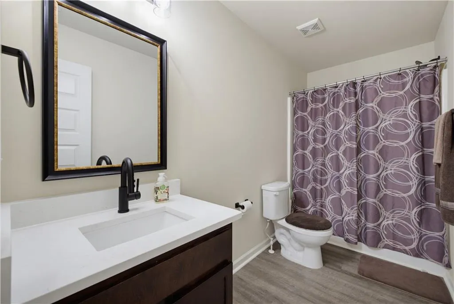
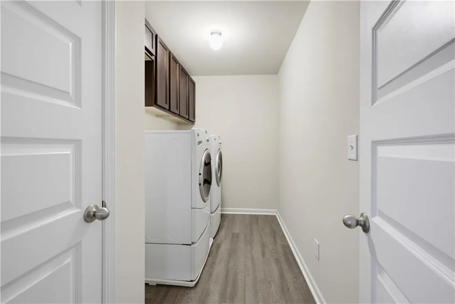
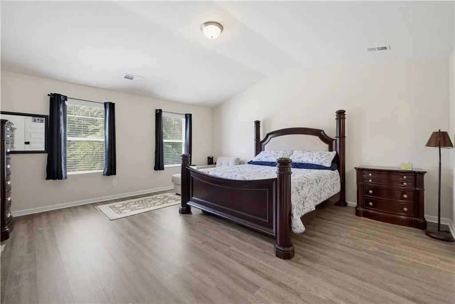
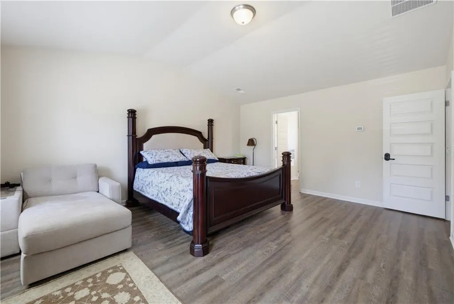
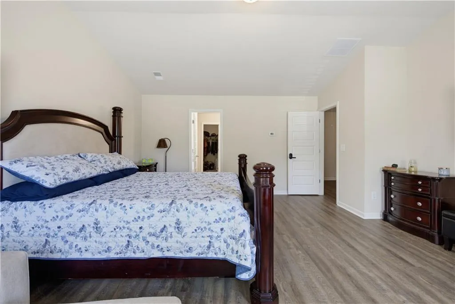
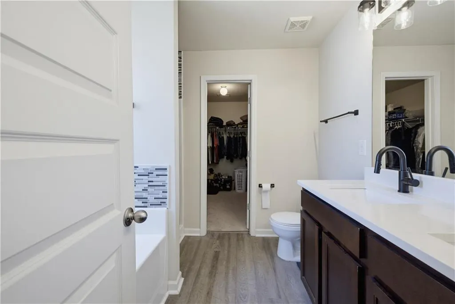
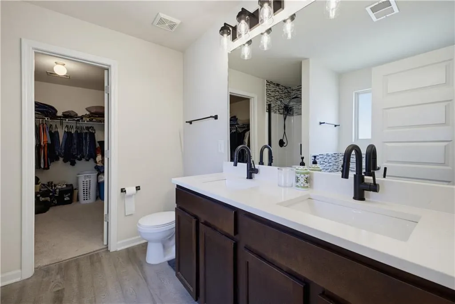
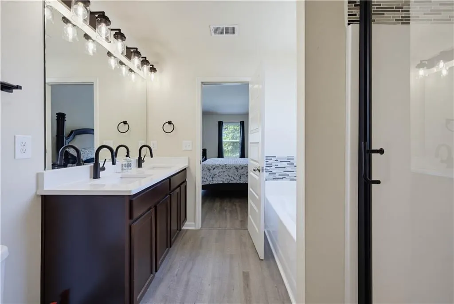
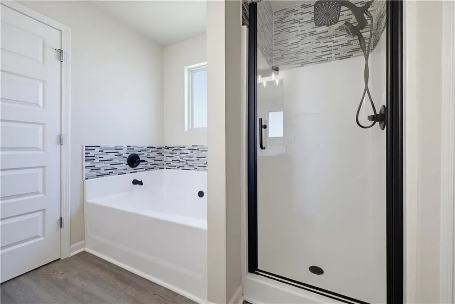
The Ultimate Entertainer's Home - Renovated, Refreshed, and Ready for You! Looking for a home designed for hosting and relaxation? This 4-bedroom, 2.5-bath gem is the one. The entertainer-focused layout highlights a stunning, fully remodeled kitchen that acts as the hub of the home. Featuring quartz countertops, soft-close white cabinets, custom undermount lighting, and a large island, the kitchen overlooks the family room to keep you connected with your guests. New premium vinyl flooring covers the entire main level and extends upstairs, providing a fresh, durable aesthetic. Upstairs, you'll find expansive secondary bedrooms and a laundry room with smart new storage solutions. Your sanctuary awaits in the owner's suite, which runs the full width of the house and features a vaulted ceiling and a bathroom updated with brand-new fixtures and hardware. This home has been meticulously cared for and upgraded throughout-come experience it in person and get ready to make this your new address!
| Elementary School | Middle School | High School |
|---|---|---|
| Rivers Edge Elementary School | Eddie White Middle School | Lovejoy High School |
| Price History | |
|---|---|
| 8/27/2026 | Listed $320,000 |
General Features
| Sewer | Public Sewer |
|---|---|
| Heating | Electric |
| Cooling | Ceiling Fan(s),Central Air,Dual |
| Utilities | Cable Available,Electricity Available,Phone Available,Underground Utilities |
| Roof | Composition |
| Appliances | Dishwasher,Microwave,Refrigerator |
| HOA Fee | 300 |
| Garage Spaces | 2 |
| Association Fee Includes | Swim,Tennis |
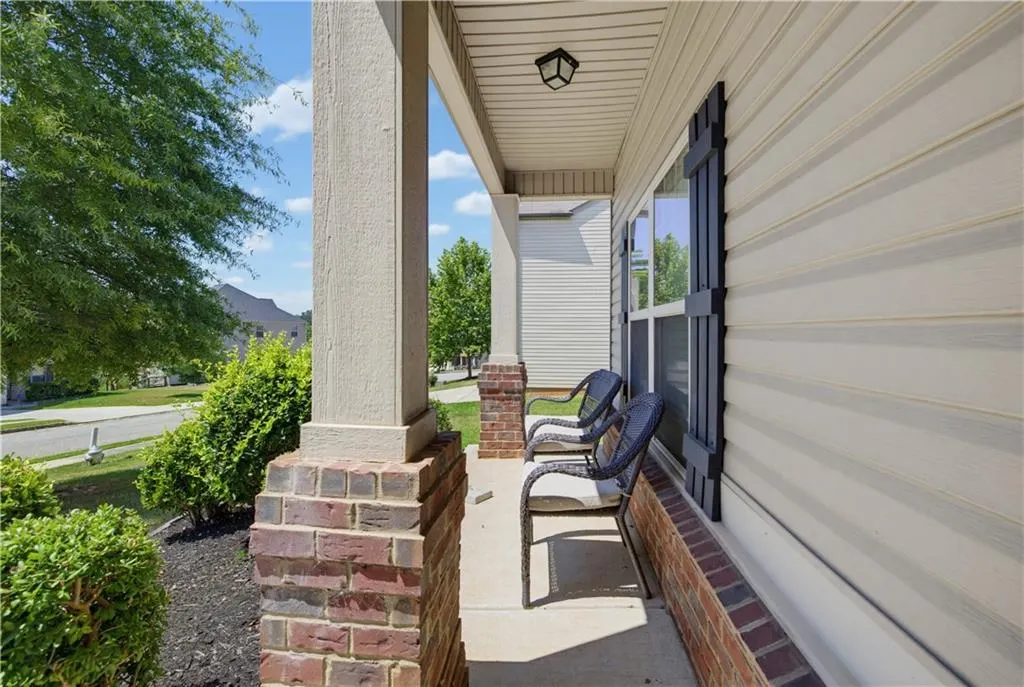
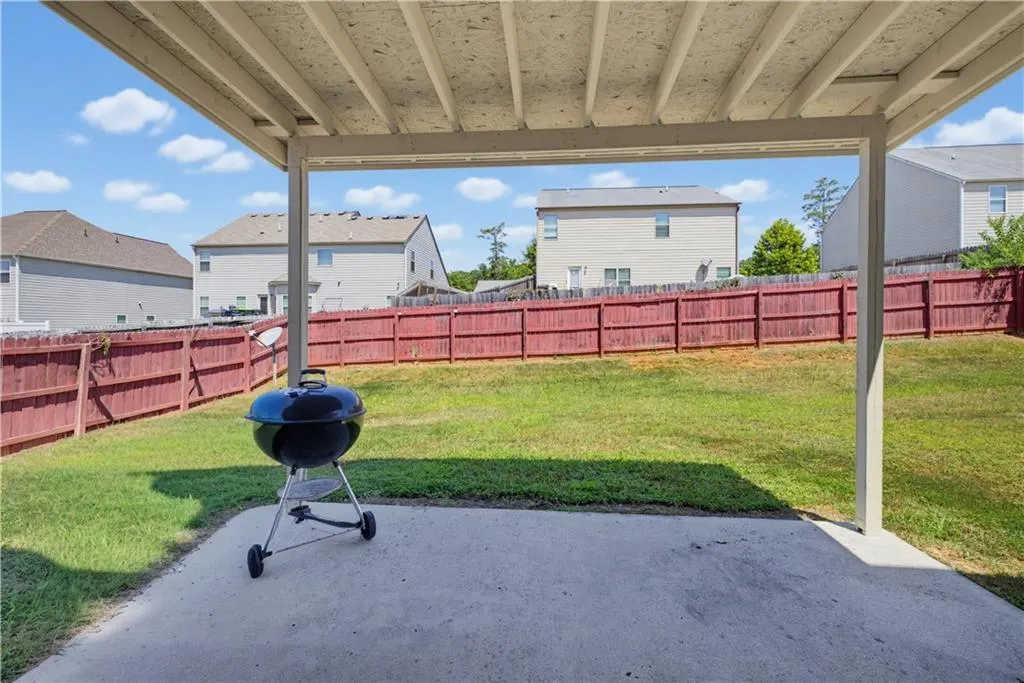
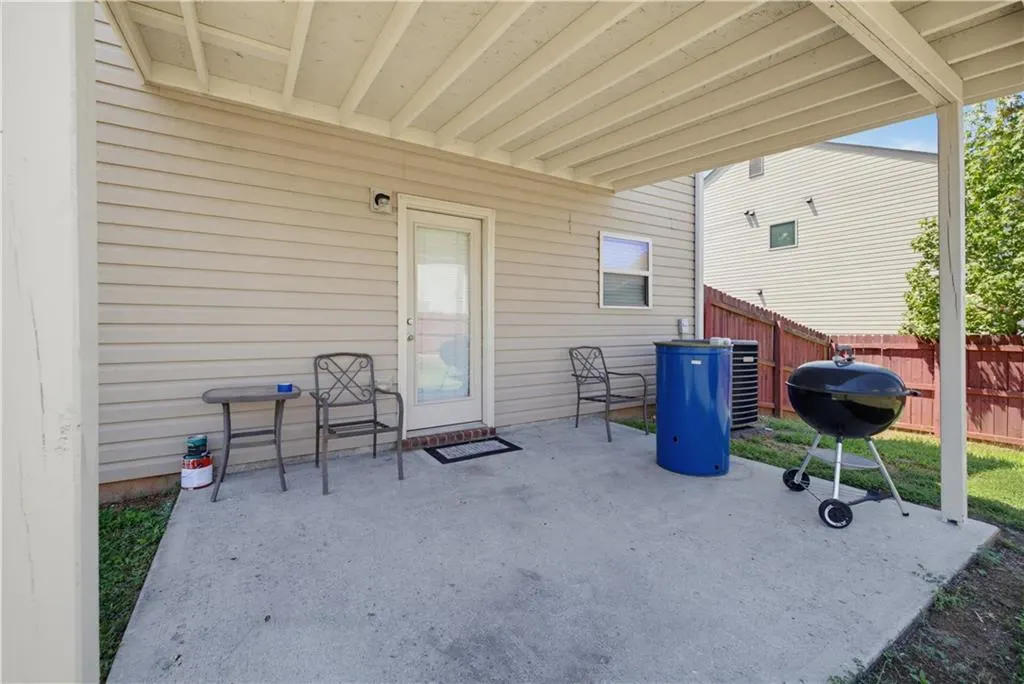
| Patio/Porch Features | Patio |
| Architectural Style | Traditional |
| Pool Features | None |
| Security Features | Carbon Monoxide Detector(s),Fire Alarm,Smoke Detector(s) |
| Construction Materials | Brick,Cement Siding,Concrete |
| Year Built | 2015 |
| Electric | 220 Volts |
| View | Other |
| Levels | Two |
| Property Subtype | Single Family Residence |
| Tax Year | 2024 |
| Ownership | Fee Simple |
| Parcel Number | 05078A D001 |
| Waterfront Features | None |
| Community Features | Homeowners Assoc,Playground,Pool,Sidewalks,Street Lights,Tennis Court(s) |
| Accessibility | None |
| Assoc Fee Paid Per | Annually |
| County | Clayton - GA |
| Property Type | Residential |
| HOA | true |
| Energy Efficient | None |
| Subdivision Name | Northbridge Estates |
| Green Energy Generation | None |
| Other Structures | None |
| Full Baths | 2 |
| Status | Active |
| Directions | I-75 South to exit 235 US-19/US-41 S Tara Blvd, approx 7 miles turn (r) Tara Rd, turn (l) Panhandle Rd, approx 5 miles turn (r) Northbridge Rd, Turn (r) Dominion Dr, turn (l) Andrews Dr, turn (r) Pernell Dr, turn (l) Jojo Ct, turn (l) Lamont Ln house on left 346 |
| High School | Lovejoy |
| City | Hampton |
| Body of Water | None |
| Spa Features | None |
| Elementary School | Rivers Edge |
| Property Attached Y/N | false |
| Land Lease Y/N | false |
| Tax Annual Amount | 4490 |
| Home Warranty Y/N | false |
| Middle/Junior High School | Eddie White |
| Property Condition | Resale |
| Standard Status | Active |
| Tax Lot | 375 |
| Freehold | IDX |
| Corporate Owner | None |
Interior Features
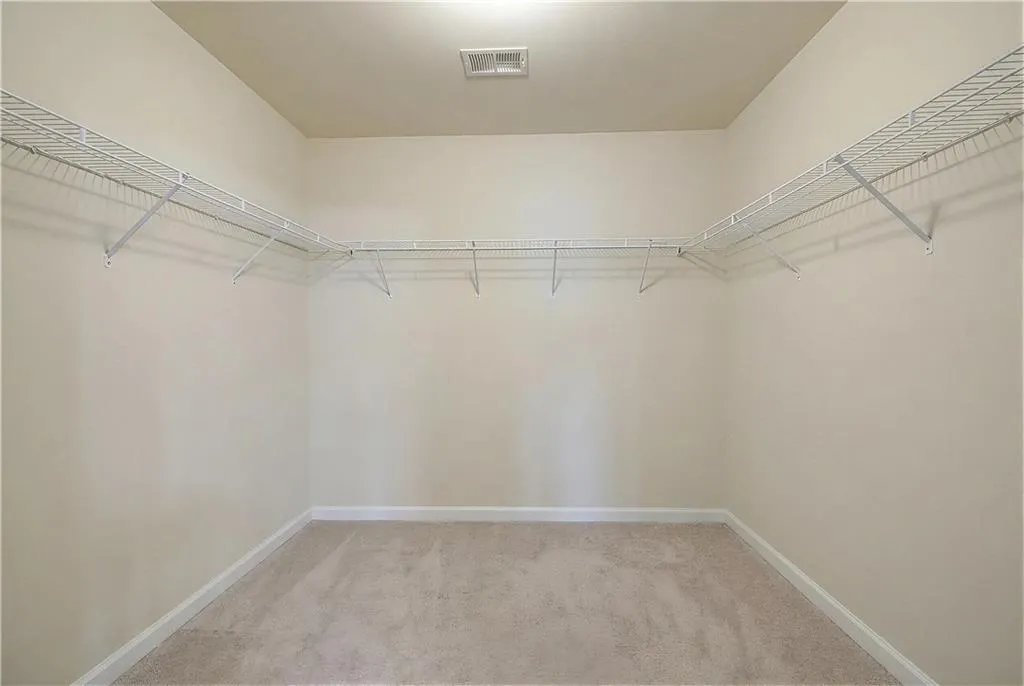
| Interior Amenities | Double Vanity,High Speed Internet,Vaulted Ceiling(s),Walk-In Closet(s) |
|---|---|
| Basement | None |
| Flooring | Carpet,Vinyl |
| Total Fireplaces | 1 |
| Fireplace Features | Family Room,Masonry |
| Common Walls | No Common Walls |
| Window Features | Double Pane Windows,Window Treatments |
| Above Grade Finished Area | 2276 |
| Half Baths | 1 |
| Laundry Features | Laundry Room,Upper Level |
| Total Bedrooms | 4 |
| Room Type | Family Room,Laundry |
| Kitchen Features | Eat-in Kitchen,Kitchen Island,Pantry,Solid Surface Counters |
| Total Baths | 3 |
| RoomBedroomFeatures | Oversized Master |
| Primary Bathroom Features | Double Vanity,Separate Tub/Shower |
| Dining Room Features | Separate Dining Room |
Exterior Features
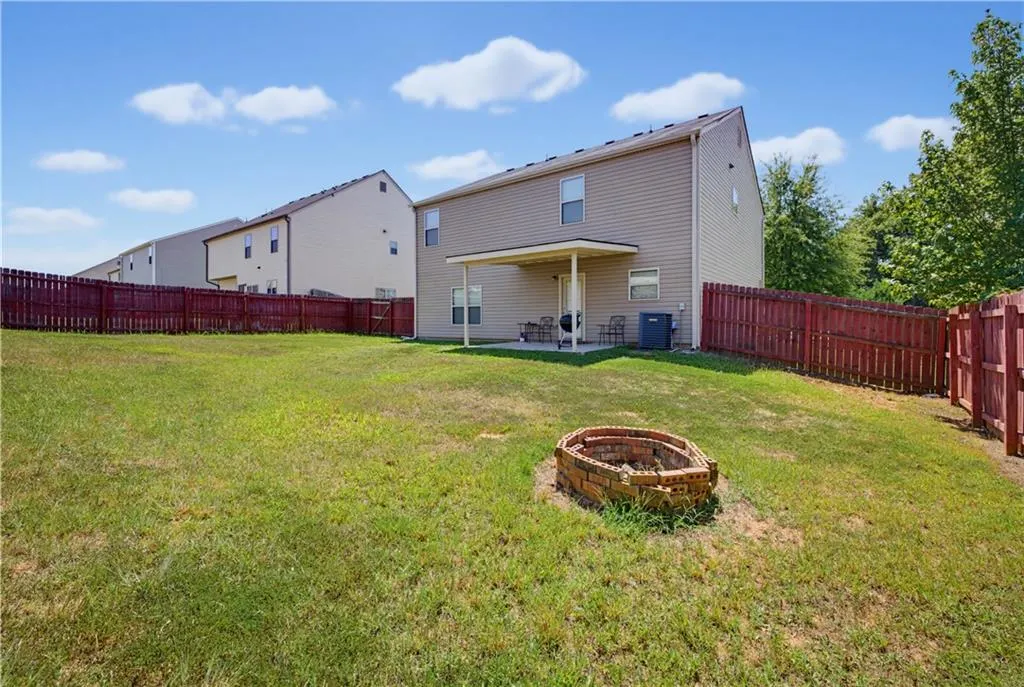
| Exterior Amenities | Private Yard |
|---|---|
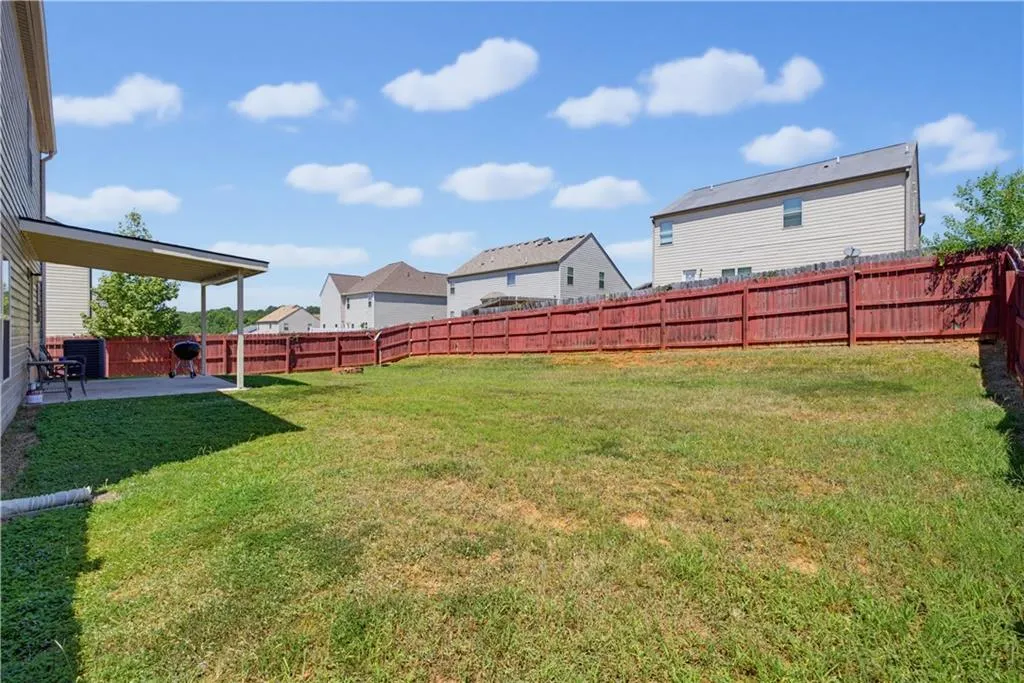
| Fencing | Back Yard,Wood |
| Parking Features | Attached,Garage,Garage Door Opener |
| Lot Features | Level,Private |
| Water Source | Public |
| Total Parking | 2 |
| Foundation Details | Slab |
| Building Area Total | 2276 |
| Lot Dimensions | 70x110x70x110 |
| Lot Size Acres | 0.18 |
| Road Surface Type | Asphalt,Concrete,Paved |
| Lot Size Source | Other |
| Road Frontage Type | City Street |
| Other Equipment | None |
| Horse Amenities | None |
Amenities
- Foreclosure
- Views
- Short Sale
- New Construction
- Adult 55+
- Lease To Own
- No HOA Fees
- Furnished
- Primary On Main
- Air Conditioning
- Seller Finance
- Green
- Fixer Upper
- Horse
- Golf
- Fireplace
- Deck
- Garage
- Basement
- Pool
Property vs Single Family Average in 30228
Statistics provided by Inside Real Estate
Price
Taxes
Year Built
 ©2026 Georgia Multiple Listing Service All information deemed reliable but not guaranteed. All properties are subject to prior sale, change or withdrawal. Neither listing broker(s) or information provider(s) shall be responsible for any typographical errors, misinformation, misprints and shall be held totally harmless. Listing(s) information is provided for consumer's personal, non-commercial use and may not be used for any purpose other than to identify prospective properties consumers may
 Listings identified with the FMLS IDX logo come from FMLS and are held by brokerage firms other than the owner of this website. The listing brokerage is identified in any listing details. Information is deemed reliable but is not guaranteed. If you believe any FMLS listing contains material that infringes your copyrighted work please