
Views - Eco Friendly





Address
4005 Southbrook Court Nw, Kennesaw, GA
Price
$ 559,000
Property Attributes
- MLS#7832388
- TypeSingle Family
- Listing Status Active
- CountyCobb
- CityKennesaw
- NeighborhoodTHE HUNT CLUB
- Zip30152
- StyleTraditional
- Year Built1994
- Taxes$ 4702
- Price$ 559,000
- Bedrooms5
- Full Bathrooms3
- Half Bathrooms1
- Lot Size0.493 Acres
Data Source:
First Multiple Listing Services (FMLS)
Property Description
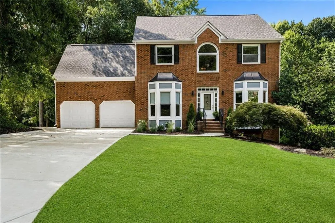
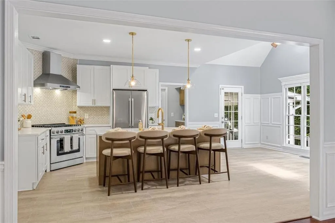
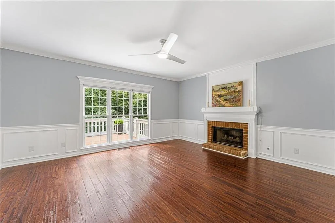
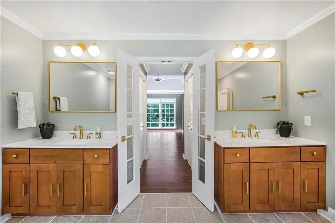
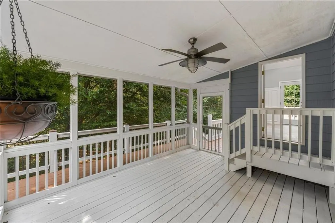
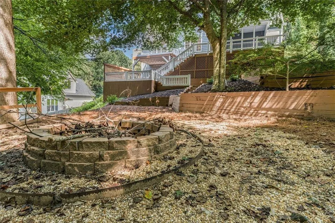
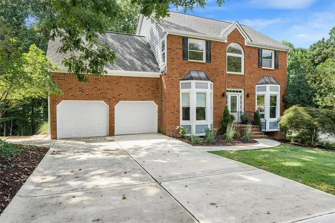
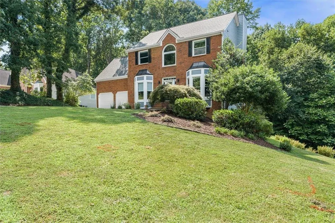
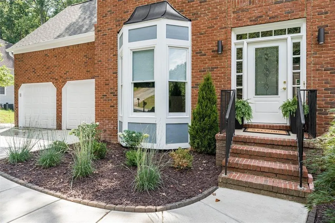
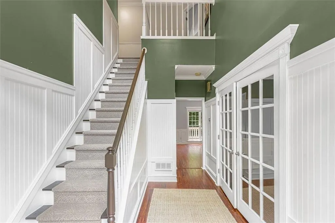
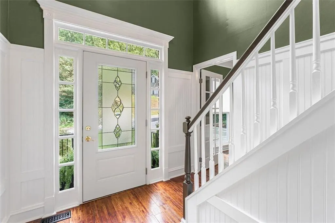
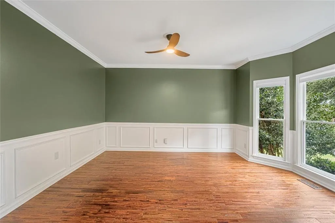
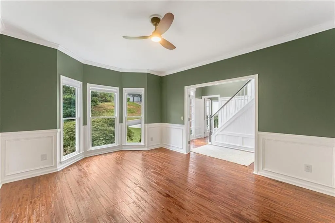
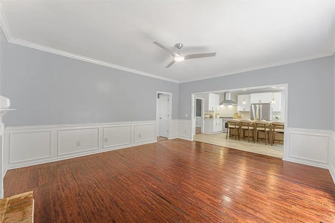
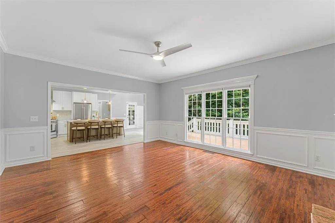
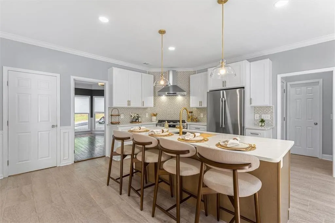
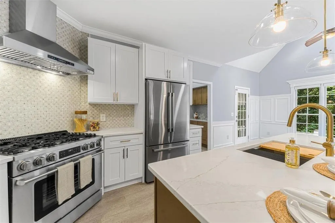
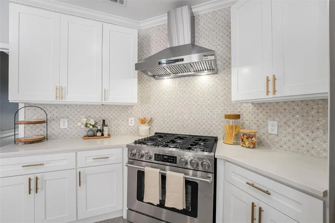
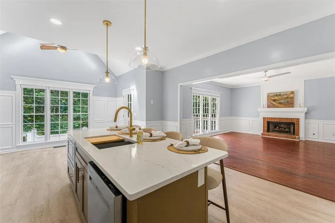
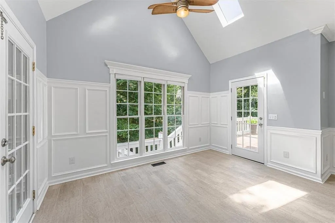
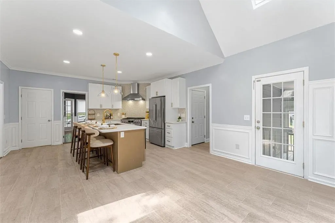
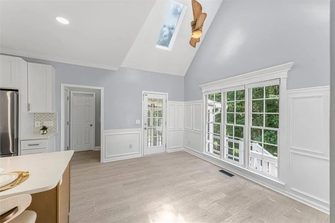
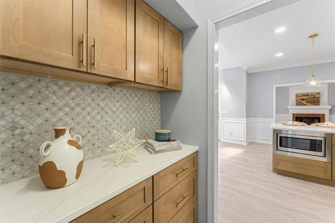
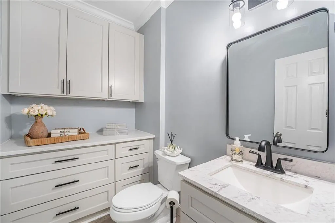
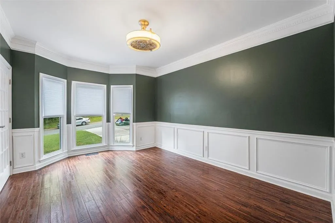
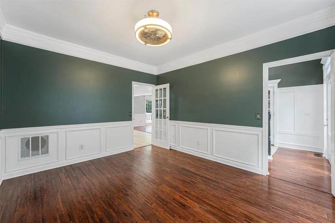
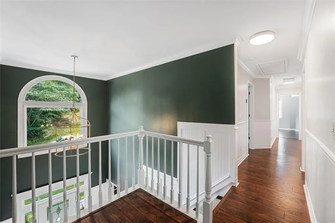
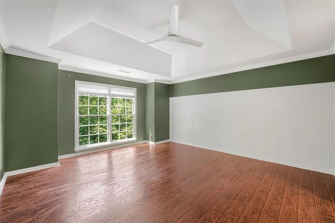
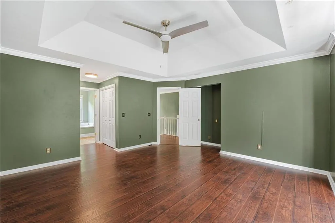
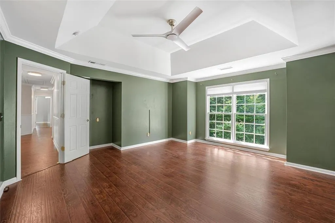
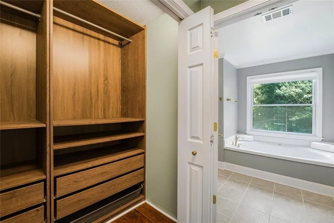
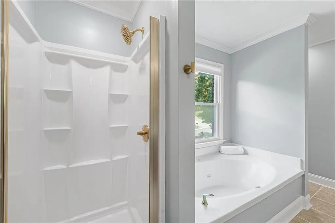
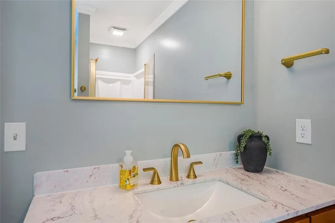
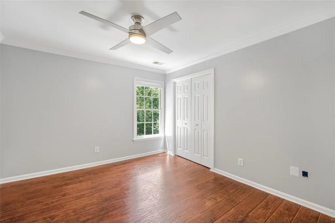
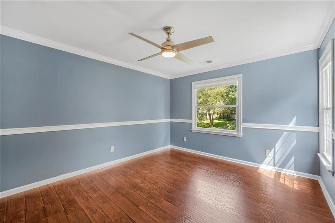
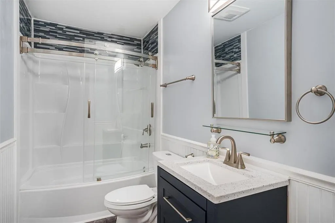
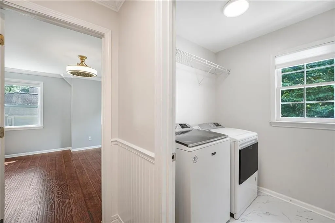
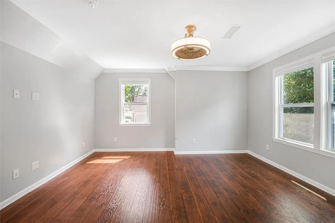
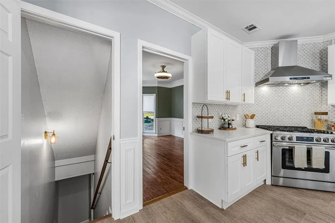
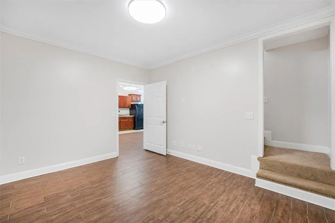
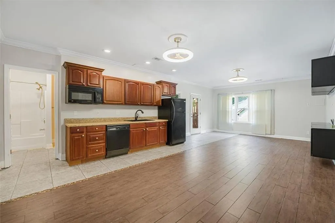
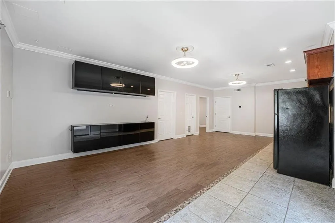
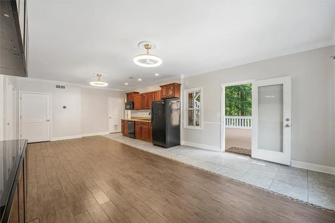
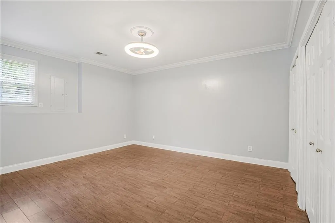
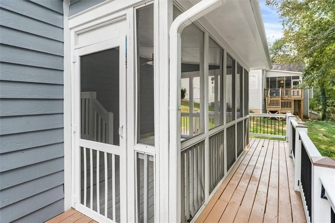
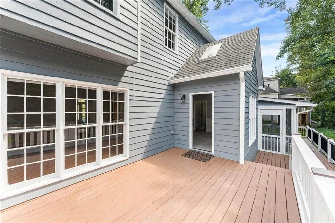
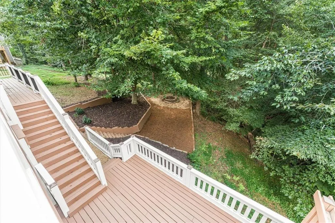
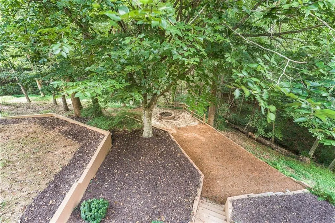
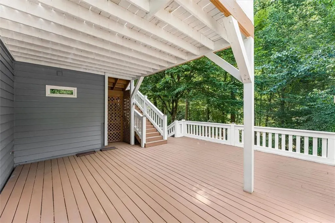
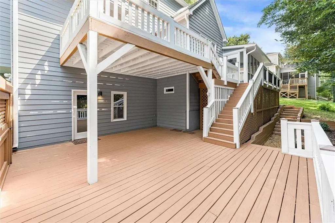
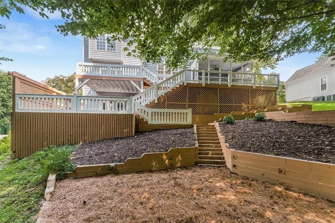
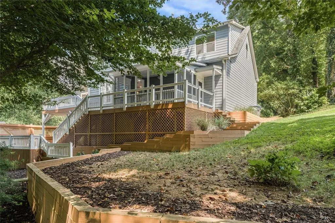
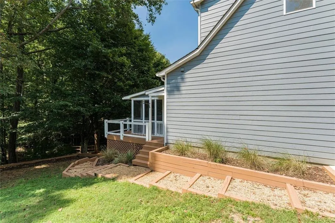
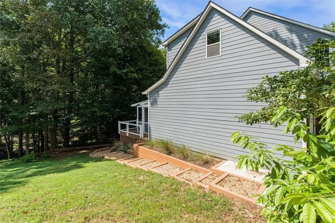
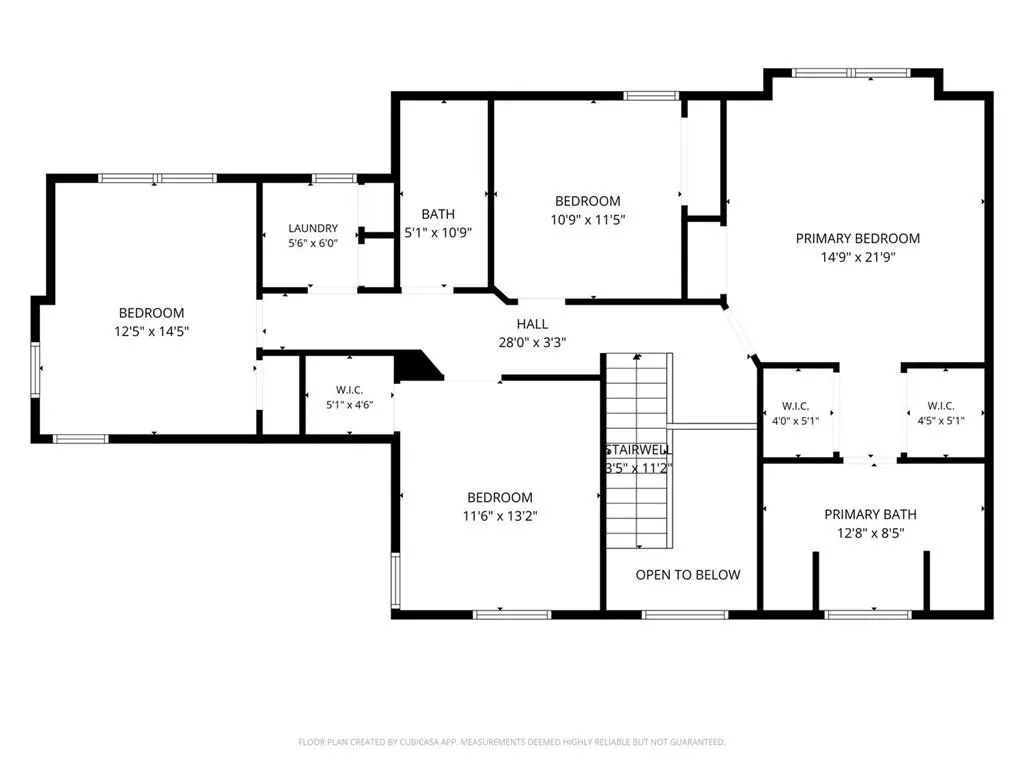
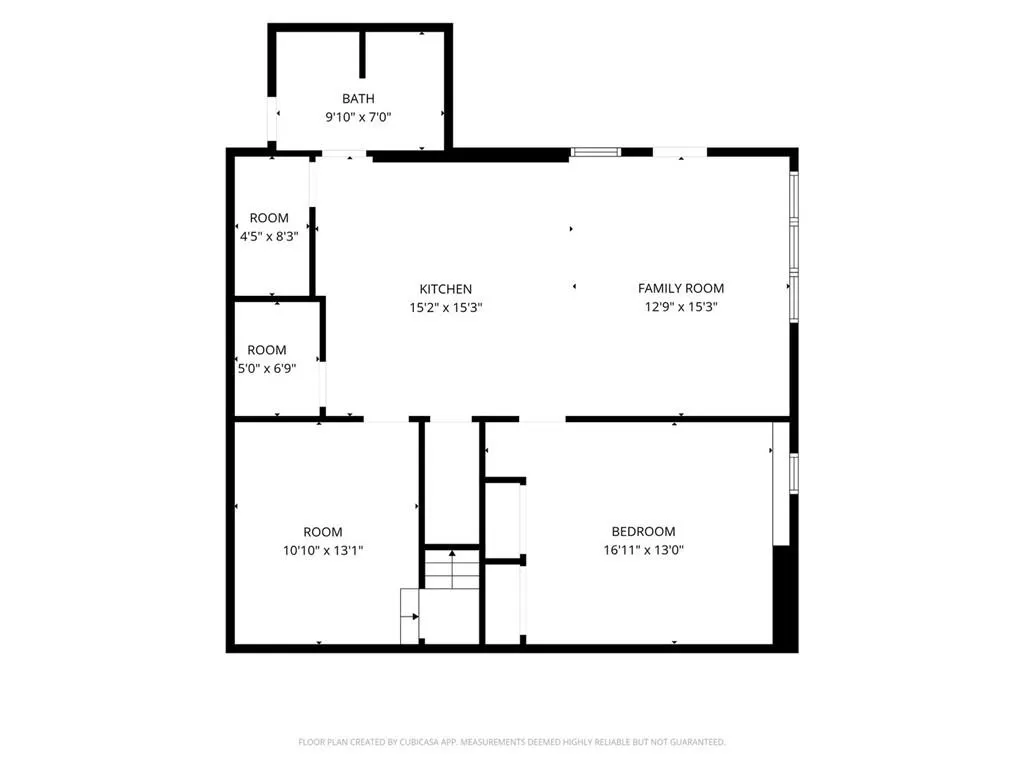
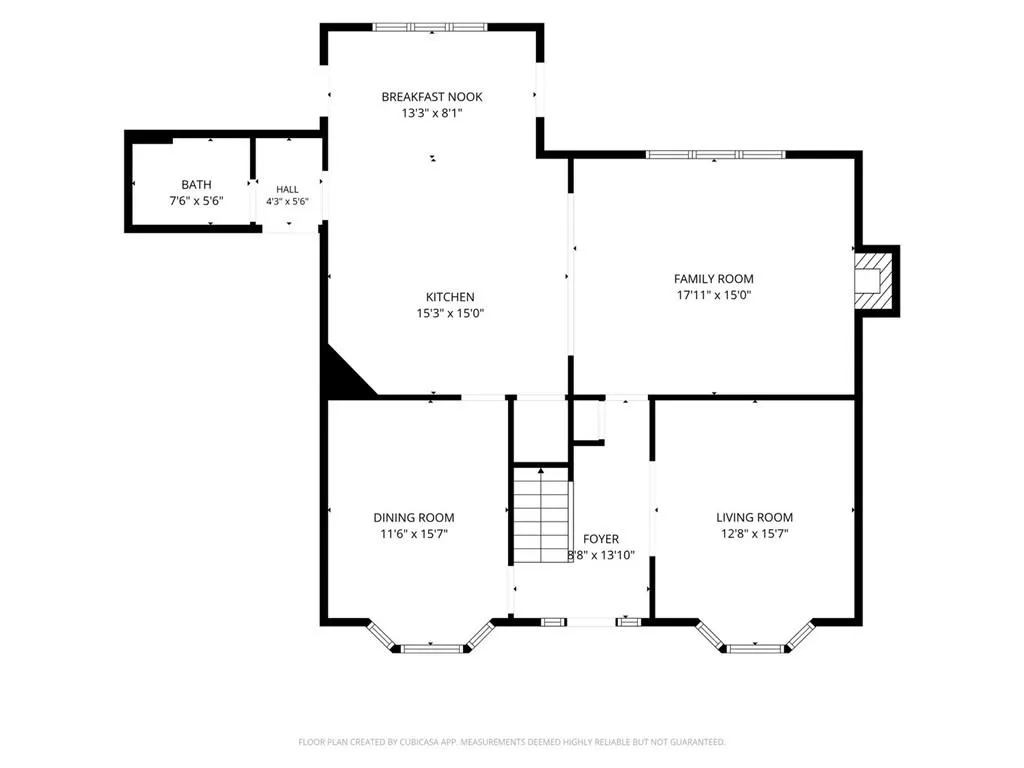
**A SMARTER WAY TO BUY THIS HOME:** With an acceptable offer, Seller is willing to contribute toward a 2-1 temporary interest rate buydown, helping reduce the buyer's monthly mortgage payment during the first two years of homeownership. Incentive is subject to lender approval, buyer qualification, and applicable loan program guidelines. Ask for details. Tucked into a quiet cul-de-sac in Kennesaw's established Hunt Club neighborhood, this beautifully reimagined five-bedroom, three-and-a-half-bath home has been thoughtfully renovated from top to bottom. Three finished levels offer an exceptional combination of style, function, and flexibility—with all the work already done. The main level features a private office, dining room, light-filled family room with gas fireplace, and real hardwood floors. At the heart of the home is a stunning renovated kitchen with an oversized quartz island, 36-inch stainless-steel range and hood, statement lighting, coffee bar, and spacious breakfast area opening directly to the screened porch. Upstairs are four bedrooms, including a generous primary suite with a beautifully renovated bath, an updated secondary bath, and convenient upstairs laundry. The finished terrace level adds incredible flexibility with a fifth bedroom, full bath, second kitchen, living area, abundant storage, and walkout access to a large private deck—ideal for guests, extended stays, or multigenerational living. Outdoor living is equally impressive with a rebuilt screened porch and deck, landscaped backyard, dedicated firepit area, and easy access around the home. A flat, newly constructed driveway—an especially valuable feature in Hunt Club—provides convenient access to the home and garage. Extensive improvements include a newer roof, updated HVAC systems, replacement windows, exterior paint, drainage enhancements, updated fixtures, and significant structural and exterior improvements. With comprehensive renovations, exceptional storage, flexible living spaces, an optimal Kennesaw location, and access to Allatoona High School, this is a Hunt Club home where the work has already been done. Simply move in and enjoy!
| Elementary School | Middle School | High School |
|---|---|---|
| Kennesaw/Big Shanty Elementary School | McClure Middle School | Allatoona High School |
| Price History | |
|---|---|
| 9/3/2026 | Listed $559,000 |
General Features
| Sewer | Public Sewer |
|---|---|
| Heating | Forced Air |
| Cooling | Central Air |
| Utilities | Cable Available,Electricity Available,Natural Gas Available,Sewer Available,Underground Utilities,Water Available |
| Roof | Composition |
| Appliances | Dishwasher,Gas Cooktop,Microwave,Range Hood,Refrigerator |
| HOA Fee | 575 |
| Garage Spaces | 2 |
| Association Fee Includes | Maintenance Grounds,Tennis,Swim |
| Patio/Porch Features | Rear Porch,Patio,Screened,Side Porch,Wrap Around |
| Architectural Style | Traditional |
| Pool Features | None |
| Security Features | None |
| Construction Materials | Brick,HardiPlank Type |
| Year Built | 1994 |
| Electric | 220 Volts in Laundry,110 Volts,220 Volts |
| View | Trees/Woods |
| Levels | Three Or More |
| Property Subtype | Single Family Residence |
| Tax Year | 2025 |
| Parcel Number | 20018201050 |
| Waterfront Features | None |
| Community Features | Clubhouse,Tennis Court(s),Pool,Playground |
| Accessibility | None |
| Assoc Fee Paid Per | Annually |
| County | Cobb - GA |
| Property Type | Residential |
| HOA | true |
| Energy Efficient | HVAC,Roof,Appliances |
| Subdivision Name | THE HUNT CLUB |
| Green Energy Generation | None |
| Other Structures | None |
| Full Baths | 3 |
| Status | Active |
| Directions | Use GPS |
| High School | Allatoona |
| City | Kennesaw |
| Body of Water | None |
| Spa Features | None |
| Elementary School | Kennesaw/Big Shanty |
| Property Attached Y/N | false |
| Land Lease Y/N | false |
| Tax Annual Amount | 4702 |
| Home Warranty Y/N | false |
| Middle/Junior High School | McClure |
| Property Condition | Resale |
| Standard Status | Active |
| Tax Lot | 22 |
| Freehold | IDX |
| Corporate Owner | None |
Interior Features
| Interior Amenities | Crown Molding,Double Vanity,Entrance Foyer,Entrance Foyer 2 Story |
|---|---|
| Basement | Full,Finished |
| Flooring | Tile,Hardwood,Carpet |
| Total Fireplaces | 1 |
| Fireplace Features | Gas Log,Gas Starter |
| Common Walls | No Common Walls |
| Window Features | Double Pane Windows |
| Above Grade Finished Area | 2520 |
| Half Baths | 1 |
| Laundry Features | Upper Level |
| Total Bedrooms | 5 |
| Below Grade Finished Area | 1100 |
| Room Type | Office |
| Kitchen Features | Breakfast Bar,Breakfast Room,Cabinets White,Eat-in Kitchen,Other Surface Counters,View to Family Room,Kitchen Island,Solid Surface Counters |
| Total Baths | 4 |
| RoomBedroomFeatures | In-Law Floorplan |
| Primary Bathroom Features | Separate His/Hers,Separate Tub/Shower |
| Dining Room Features | Separate Dining Room |
Exterior Features
| Exterior Amenities | Other |
|---|---|
| Fencing | Privacy |
| Parking Features | Garage |
| Lot Features | Back Yard,Cul-De-Sac,Landscaped,Private,Wooded |
| Water Source | Public |
| Total Parking | 2 |
| Foundation Details | Concrete Perimeter,Block |
| Building Area Total | 3600 |
| Lot Dimensions | X |
| Lot Size Acres | 0.493 |
| Road Surface Type | Concrete |
| Lot Size Source | Public Records |
| Road Frontage Type | County Road |
| Other Equipment | None |
| Horse Amenities | None |
Amenities
- Foreclosure
- Views
- Short Sale
- New Construction
- Adult 55+
- Lease To Own
- No HOA Fees
- Furnished
- Primary On Main
- Air Conditioning
- Seller Finance
- Green
- Fixer Upper
- Horse
- Golf
- Fireplace
- Deck
- Garage
- Basement
- Pool
Property vs Single Family Average in 30152
Statistics provided by Inside Real Estate
Price
Taxes
Year Built

 ©2026 Georgia Multiple Listing Service All information deemed reliable but not guaranteed. All properties are subject to prior sale, change or withdrawal. Neither listing broker(s) or information provider(s) shall be responsible for any typographical errors, misinformation, misprints and shall be held totally harmless. Listing(s) information is provided for consumer's personal, non-commercial use and may not be used for any purpose other than to identify prospective properties consumers may
