
Price Reduction - Primary on Main







Address
85 Rock Mill Trail, Senoia, GA
Price
$ 489,900
Property Attributes
- MLS#7832652
- TypeSingle Family
- Listing Status Active
- CountyCoweta
- CitySenoia
- NeighborhoodRock Mill Estates
- Zip30276
- StyleTraditional
- Year Built2003
- Taxes$ 4160
- Price$ 489,900
- Bedrooms4
- Full Bathrooms3
- Half Bathrooms1
- Lot Size1.668 Acres
Data Source:
First Multiple Listing Services (FMLS)
Property Description
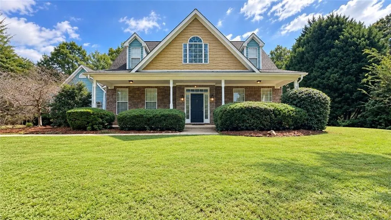
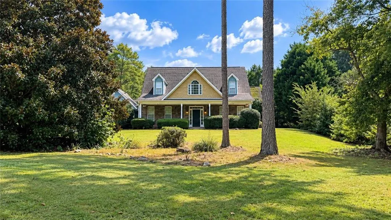
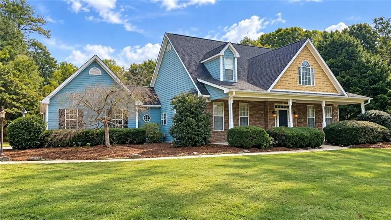
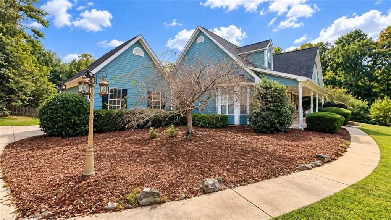
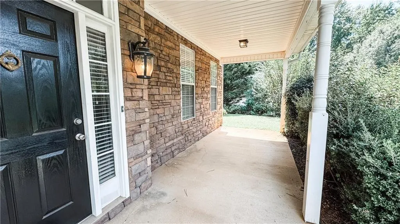
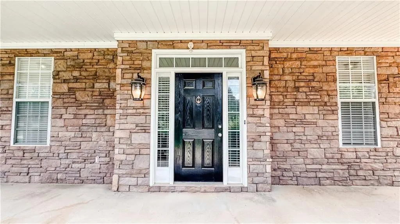
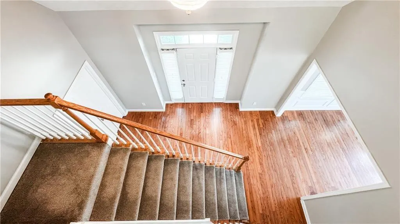
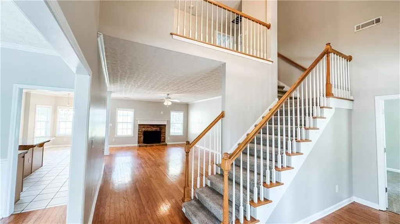
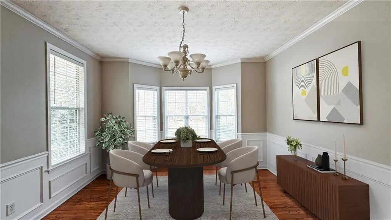
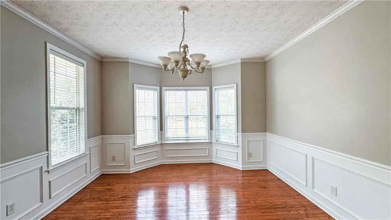
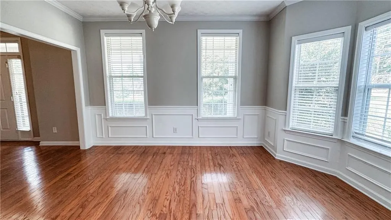
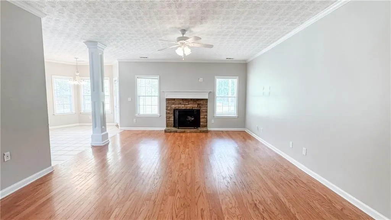
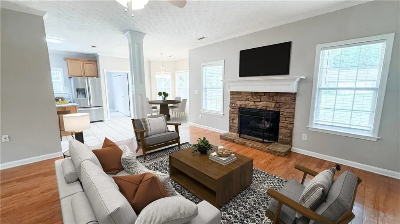
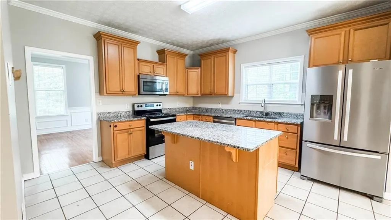
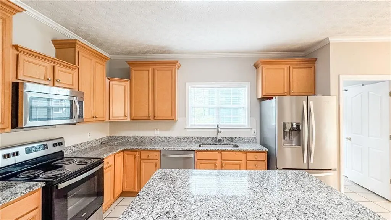
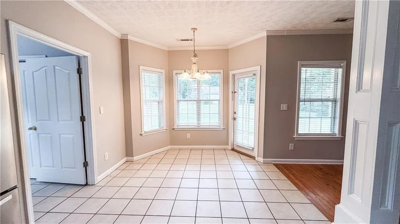
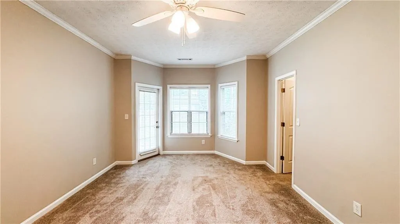
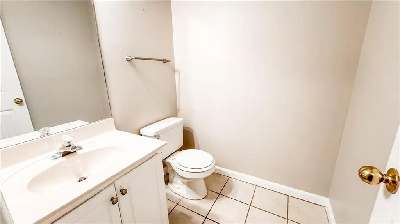
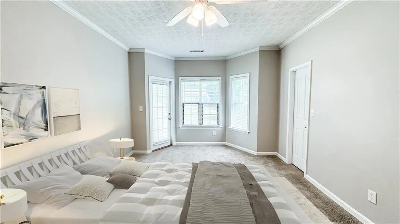
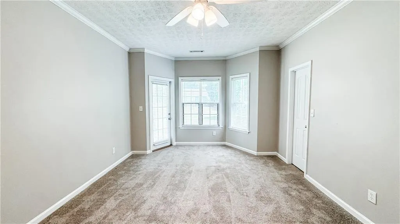
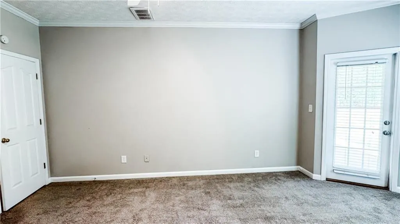
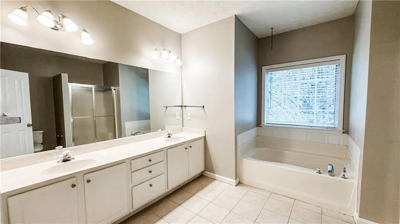
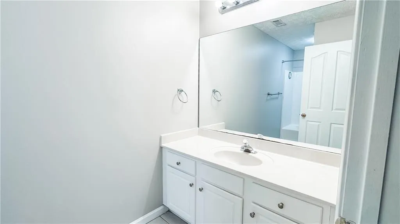
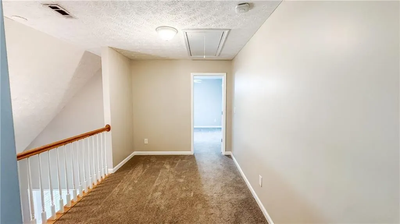
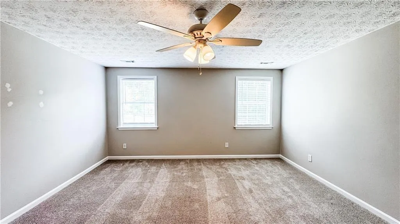
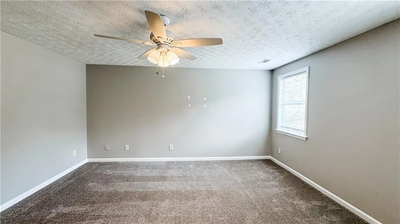
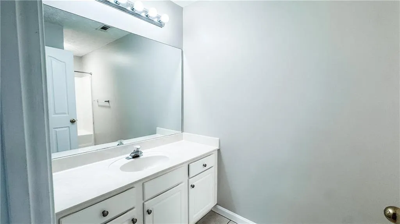
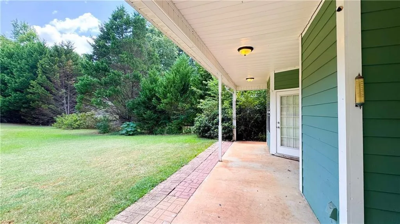
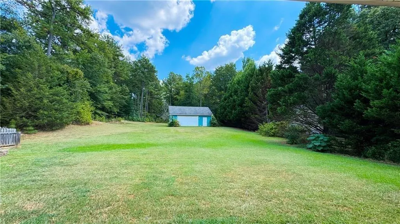
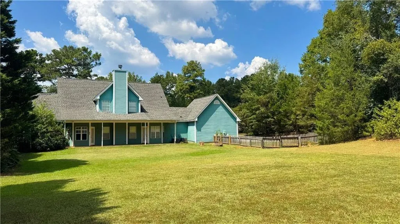
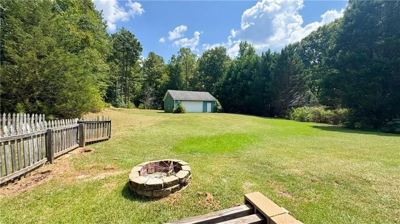
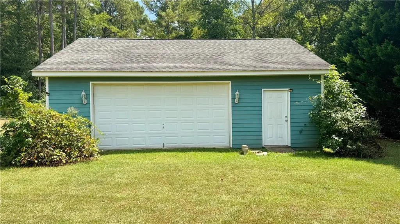
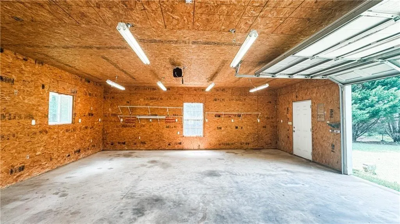
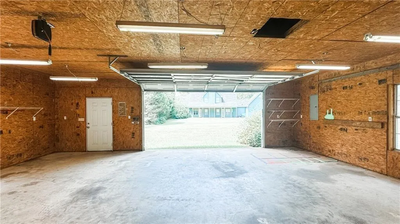
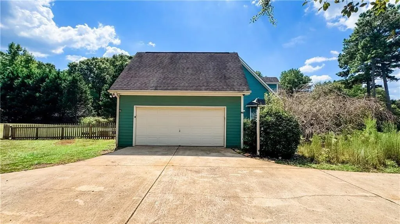
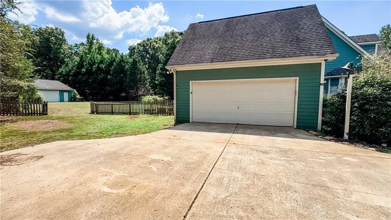
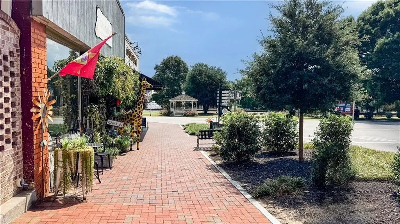
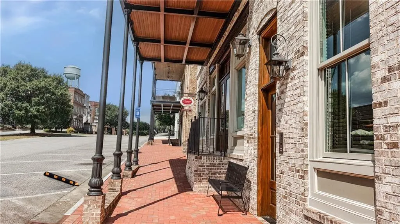
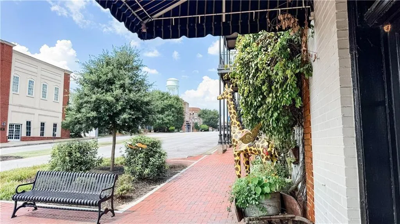
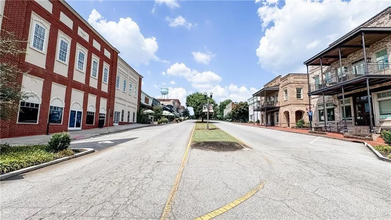
Space, privacy, and the charm of Senoia come together beautifully in this inviting four-bedroom, 3.5-bath home, set on approximately 1.6 acres in the desirable Rock Mill neighborhood. From the welcoming front porch to the expansive outdoor setting, this property offers room to spread out while remaining conveniently close to the best of downtown Senoia. Inside, the home offers a comfortable and versatile floor plan featuring a main-level primary suite, granite countertops, fresh paint and carpet, and generously sized living spaces. Upstairs, an additional bonus room provides flexible space that can easily adapt to a home office, media room, playroom, hobby area, or whatever best suits your lifestyle. One of the property's standout features is the large detached workshop with a double garage door, offering exceptional space for projects, hobbies, equipment, storage, or additional workspace. Combined with the expansive acreage, the property provides a rare level of flexibility and functionality. Enjoy the peaceful setting while being just minutes from downtown Senoia, known for its locally owned restaurants, charming shops, community festivals, and celebrated film and television history. With its spacious floor plan, generous acreage, versatile bonus room, impressive workshop, and sought-after location, this home offers an exceptional opportunity to enjoy space, comfort, and the distinctive Senoia lifestyle. Some images in this listing have been virtually staged
| Elementary School | Middle School | High School |
|---|---|---|
| Eastside - Coweta Elementary School | East Coweta Middle School | East Coweta High School |
| Price History | |
|---|---|
| 9/4/2026 | Listed $497,900 |
| 9/17/2026 | 2$489,900 |
General Features
| Sewer | Septic Tank |
|---|---|
| Heating | Central,Electric,Forced Air |
| Cooling | Ceiling Fan(s),Central Air,Electric |
| Utilities | Electricity Available,Underground Utilities,Water Available |
| Roof | Shingle,Other |
| Appliances | Dishwasher,Electric Cooktop,Electric Range,Microwave |
| Garage Spaces | 2 |
| Patio/Porch Features | Covered,Patio |
| Architectural Style | Traditional |
| Pool Features | None |
| Security Features | Smoke Detector(s) |
| Construction Materials | Cement Siding,Wood Siding |
| Year Built | 2003 |
| Electric | 110 Volts,220 Volts in Workshop,Other |
| View | Neighborhood |
| Levels | Two |
| Property Subtype | Single Family Residence |
| Tax Year | 2025 |
| Parcel Number | 150 1177 051 |
| Waterfront Features | None |
| Community Features | None |
| Accessibility | None |
| County | Coweta - GA |
| Property Type | Residential |
| HOA | false |
| Energy Efficient | None |
| Subdivision Name | Rock Mill Estates |
| Green Energy Generation | None |
| Other Structures | Workshop |
| Full Baths | 3 |
| Status | Active |
| Directions | Use GPS, google maps, |
| High School | East Coweta |
| City | Senoia |
| Body of Water | None |
| Spa Features | None |
| Elementary School | Eastside - Coweta |
| Property Attached Y/N | false |
| Land Lease Y/N | false |
| Tax Annual Amount | 4160 |
| Home Warranty Y/N | false |
| Middle/Junior High School | East Coweta |
| Property Condition | Resale |
| Standard Status | Active |
| Freehold | IDX |
| Corporate Owner | None |
Interior Features
| Interior Amenities | Double Vanity,Entrance Foyer 2 Story,High Ceilings 9 ft Main,Walk-In Closet(s) |
|---|---|
| Basement | None |
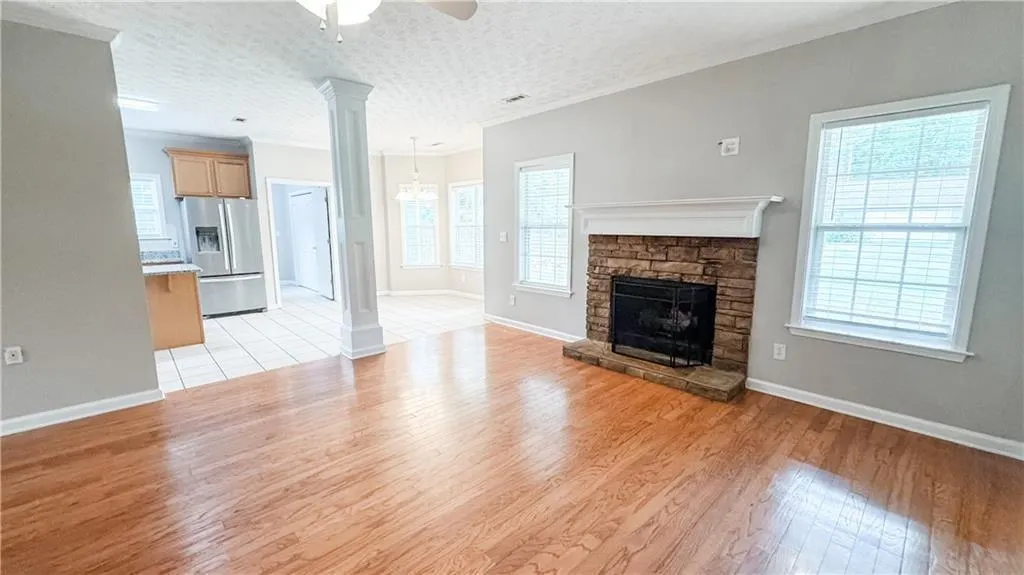
| Flooring | Carpet,Hardwood,Tile |
| Total Fireplaces | 1 |
| Fireplace Features | Factory Built,Family Room |
| Common Walls | No Common Walls |
| Window Features | Bay Window(s) |
| Above Grade Finished Area | 2796 |
| Half Baths | 1 |
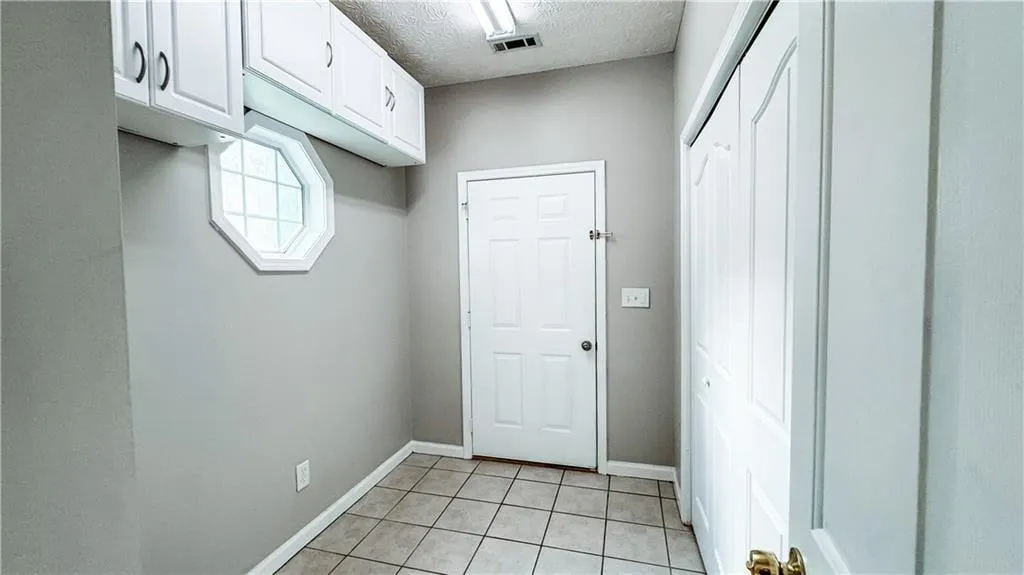
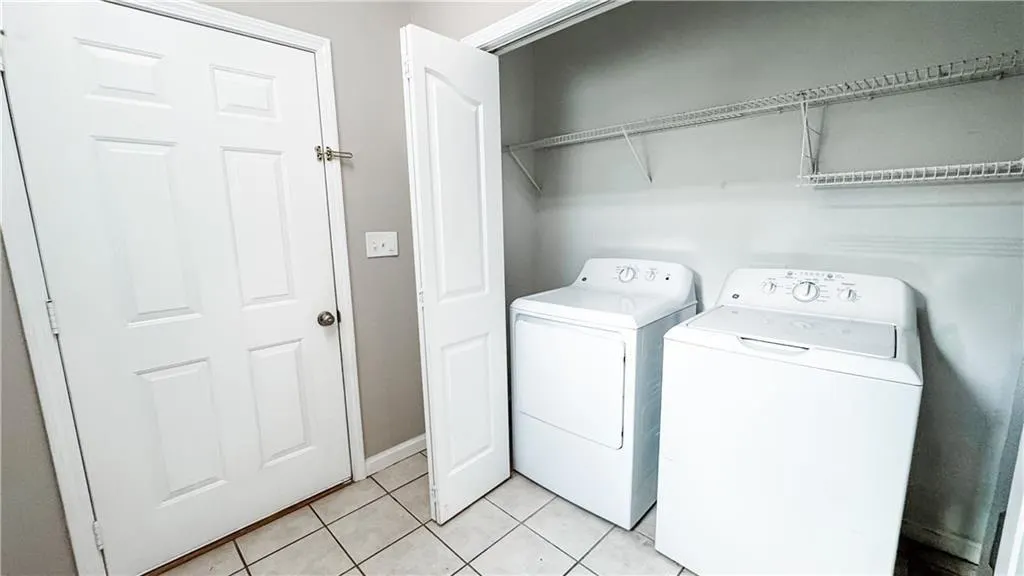
| Laundry Features | Electric Dryer Hookup,Mud Room,Other |
| Total Bedrooms | 4 |
| Room Type | Bonus Room,Family Room,Great Room,Laundry |
| Main Level Bedrooms | 2 |
| Main Level Bathrooms | 1 |
| Kitchen Features | Breakfast Room,Eat-in Kitchen,Kitchen Island,Stone Counters |
| Total Baths | 4 |
| RoomBedroomFeatures | Master on Main |
| Primary Bathroom Features | Double Vanity,Separate Tub/Shower |
| Dining Room Features | Seats 12+,Separate Dining Room |
Exterior Features
| Exterior Amenities | Private Yard,Storage |
|---|---|
| Fencing | Back Yard |
| Parking Features | Attached,Garage |
| Lot Features | Back Yard,Cleared,Front Yard,Private,Wooded |
| Water Source | Public |
| Total Parking | 4 |
| Foundation Details | Concrete Perimeter |
| Building Area Total | 2796 |
| Lot Dimensions | x |
| Lot Size Acres | 1.668 |
| Road Surface Type | Asphalt |
| Lot Size Source | Other |
| Road Frontage Type | Other |
| Other Equipment | None |
| Horse Amenities | None |
Amenities
- Foreclosure
- Views
- Short Sale
- New Construction
- Adult 55+
- Lease To Own
- No HOA Fees
- Furnished
- Primary On Main
- Air Conditioning
- Seller Finance
- Green
- Fixer Upper
- Horse
- Golf
- Fireplace
- Deck
- Garage
- Basement
- Pool
Property vs Single Family Average in 30276
Statistics provided by Inside Real Estate
Price
Taxes
Year Built
 ©2026 Georgia Multiple Listing Service All information deemed reliable but not guaranteed. All properties are subject to prior sale, change or withdrawal. Neither listing broker(s) or information provider(s) shall be responsible for any typographical errors, misinformation, misprints and shall be held totally harmless. Listing(s) information is provided for consumer's personal, non-commercial use and may not be used for any purpose other than to identify prospective properties consumers may
 Listings identified with the FMLS IDX logo come from FMLS and are held by brokerage firms other than the owner of this website. The listing brokerage is identified in any listing details. Information is deemed reliable but is not guaranteed. If you believe any FMLS listing contains material that infringes your copyrighted work please