
Open House Sat, Sep 19th 10:00 AM - 06:00 PM - Views - New Construction - Golf Course - Primary on Main







Address
117 Fort Gibson Court, Waleska, GA
Price
$ 544,900
Property Attributes
- MLS#7838410
- TypeSingle Family
- Listing Status Active
- CountyCherokee
- CityWaleska
- NeighborhoodLake Arrowhead
- Zip30183
- StyleCraftsman, Ranch
- Year Built2026
- Taxes$ 12
- Price$ 544,900
- Bedrooms3
- Full Bathrooms2
- Half Bathrooms1
- Lot Size0.3752 Acres
Data Source:
First Multiple Listing Services (FMLS)
Property Description
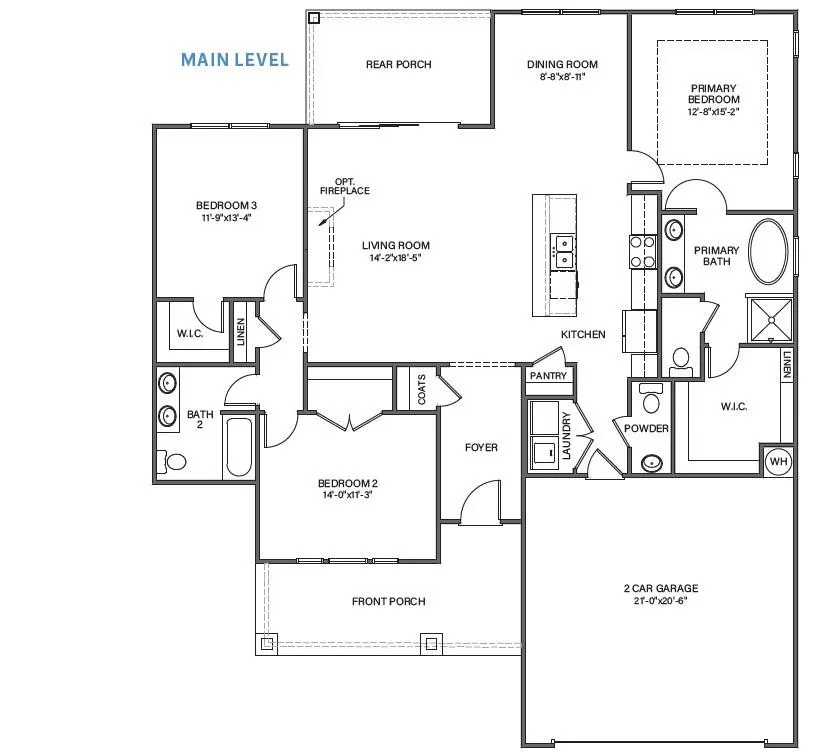
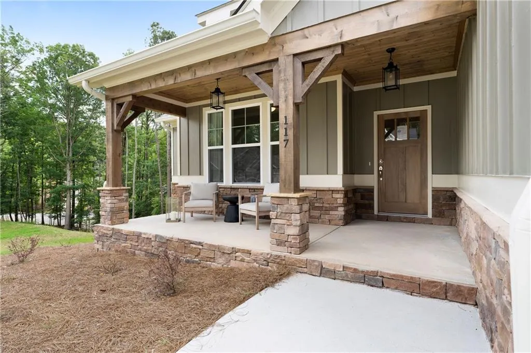
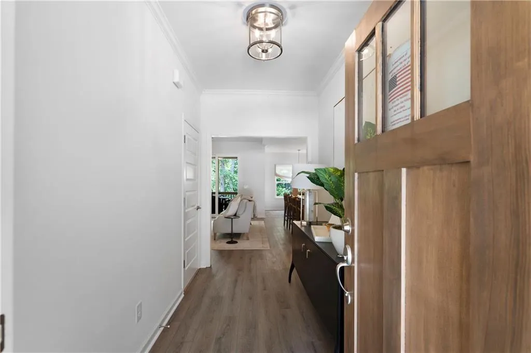
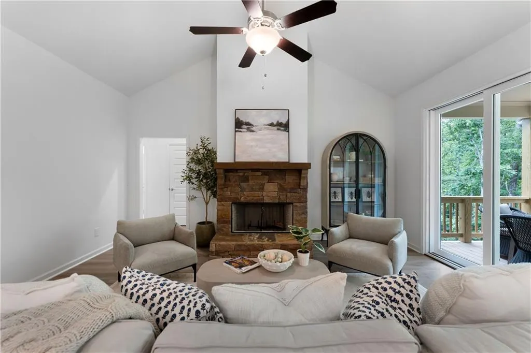
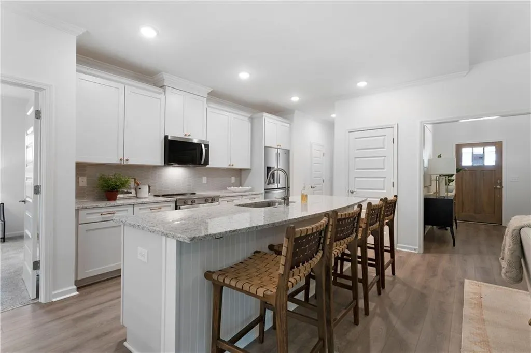
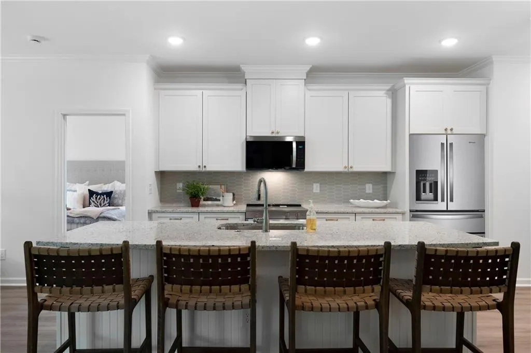
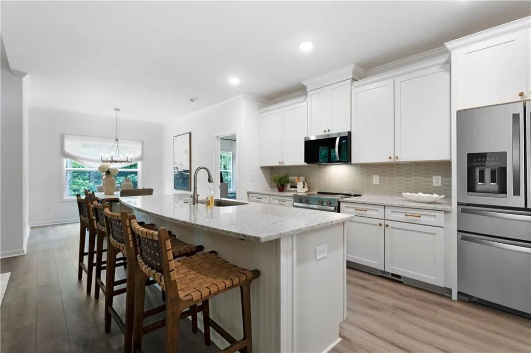
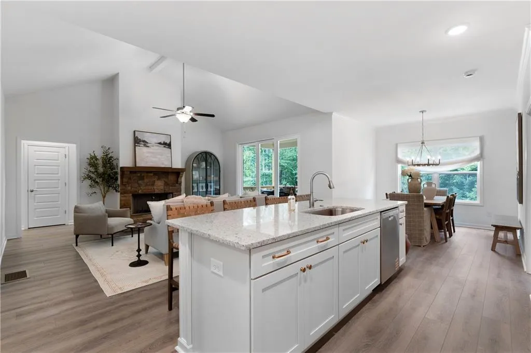
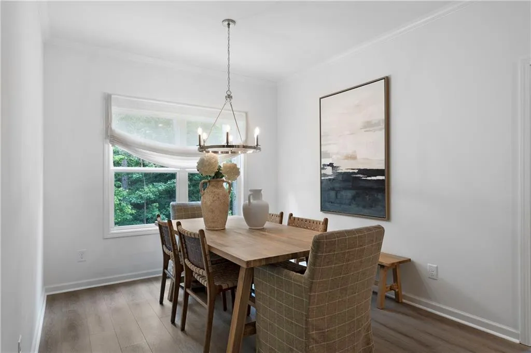
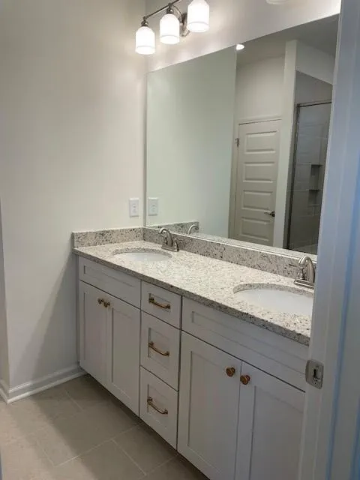
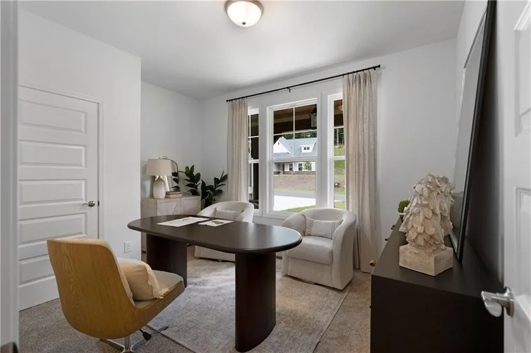
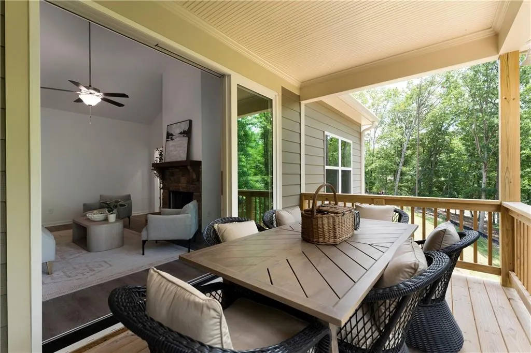
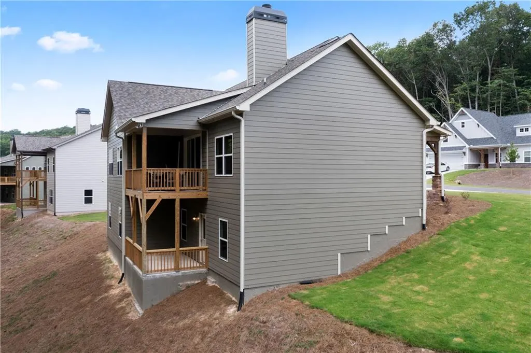
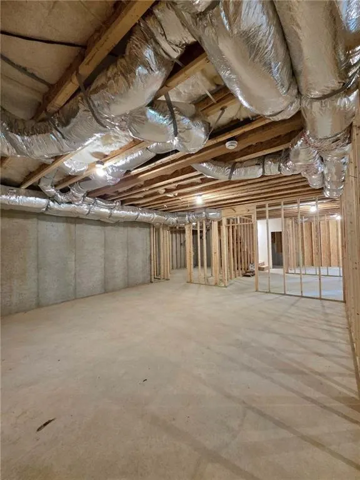
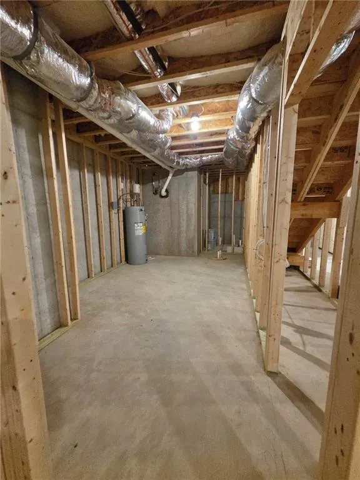
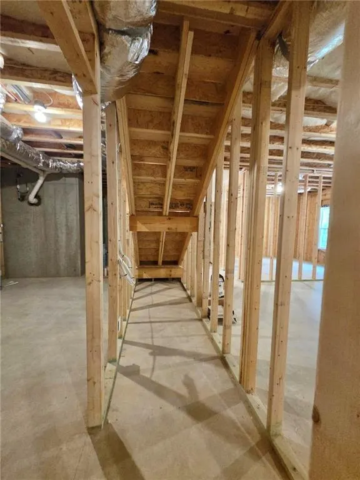
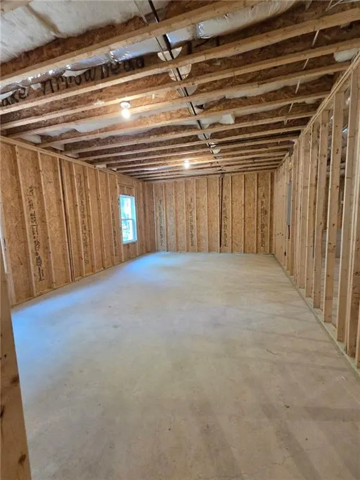
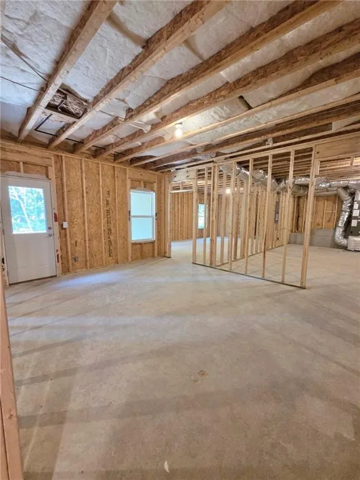
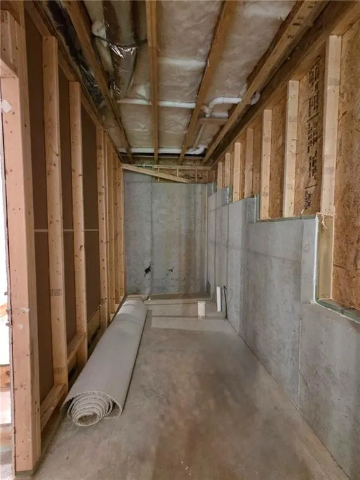
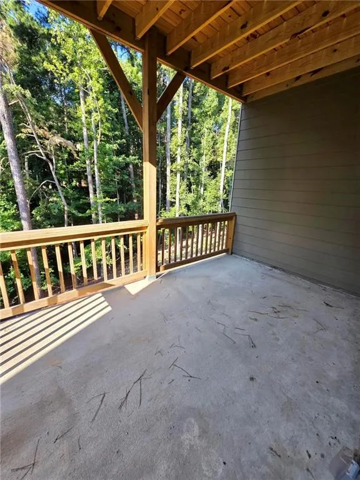
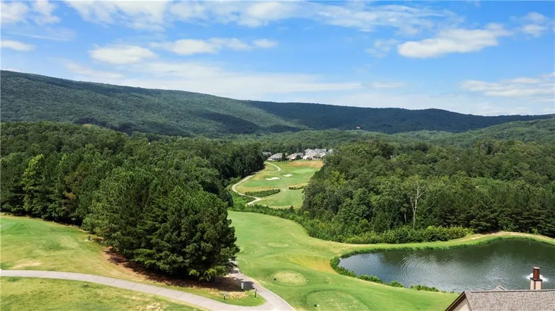
LUXURY MOVE IN READY WITH 3-CAR GARAGE in the Beautiful Fort Gibson Court!!! Great True Ranch Plan on Full, Unfinished Basement with Charming Covered Front Porch and 2 Rear Covered Decks! 3 Bedrooms 2.5 Bath Open Floor Plan with Beautiful Wooded Mountain Views, Gourmet Kitchen with Granite Counters and Loads of Cabinet Space. Private Master Suite with Double Vanity, Walk In Closet and Spacious Shower. The Unfinished Basement is a BLANK SLATE for you to create your own vision. Plumbed for 3 bath as well as finishing additional bedroom, living area , craft room, media room. Fort Gibson Highlights the Natural Setting of Lake Arrowhead on Private, Wooded Homesites with Quick Access to the North Gate Entrance.
| Elementary School | Middle School | High School |
|---|---|---|
| R. M. Moore Elementary School | Teasley Middle School | Cherokee High School |
| Price History | |
|---|---|
| 9/16/2026 | Listed $544,900 |
General Features
| Sewer | Other |
|---|---|
| Heating | Central,Electric,Heat Pump |
| Cooling | Ceiling Fan(s),Central Air,Electric |
| Utilities | Cable Available,Electricity Available,Phone Available,Sewer Available,Underground Utilities,Water Available |
| Roof | Composition |
| Appliances | Dishwasher,Disposal,Electric Range,Electric Water Heater,Microwave |
| HOA Fee | 2700 |
| Garage Spaces | 3 |
| Association Fee Includes | Security,Swim,Tennis |
| Patio/Porch Features | Covered,Rear Porch |
| Architectural Style | Craftsman,Ranch |
| Pool Features | None |
| Security Features | Carbon Monoxide Detector(s),Smoke Detector(s) |
| Construction Materials | Fiber Cement,Stone |
| Year Built | 2026 |
| Electric | 110 Volts,220 Volts in Laundry |
| View | Mountain(s),Trees/Woods |
| Levels | One |
| Property Subtype | Single Family Residence |
| Tax Year | 2025 |
| Parcel Number | 22N18 240 |
| Waterfront Features | None |
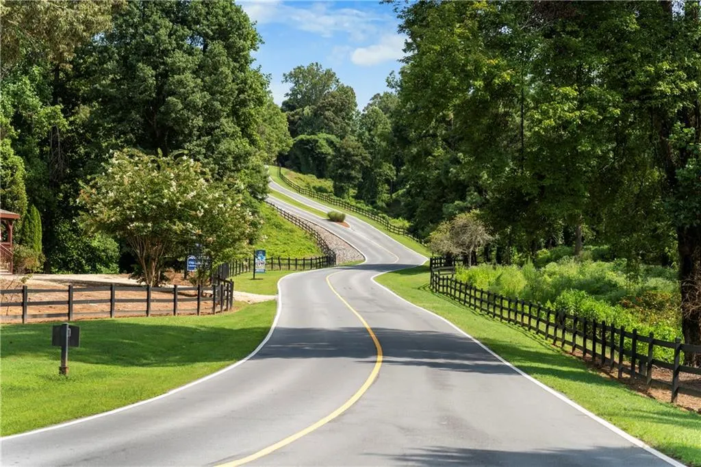
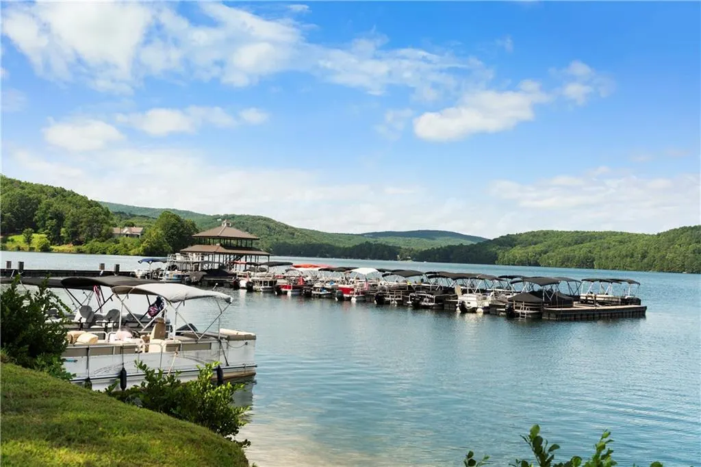
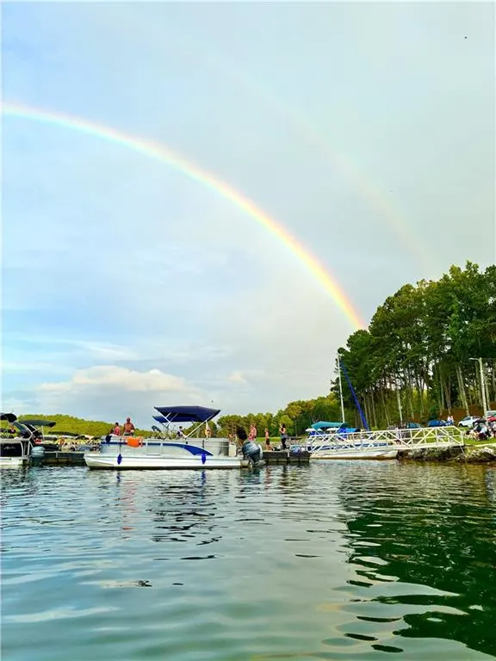
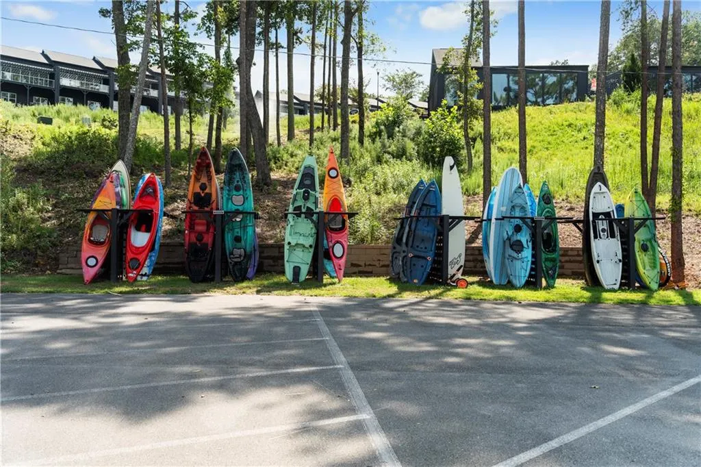
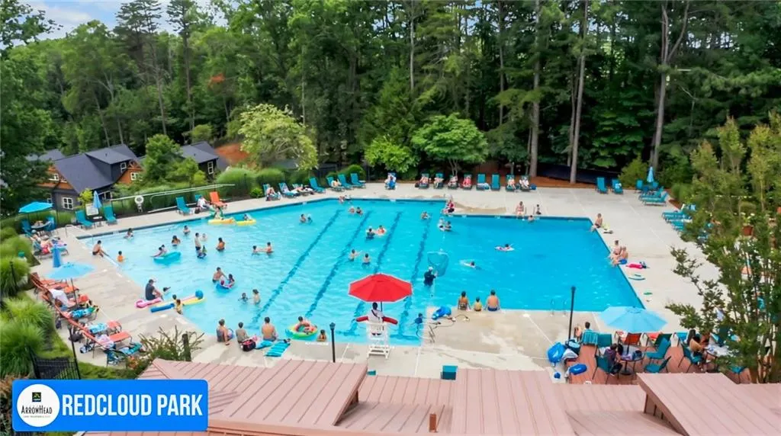
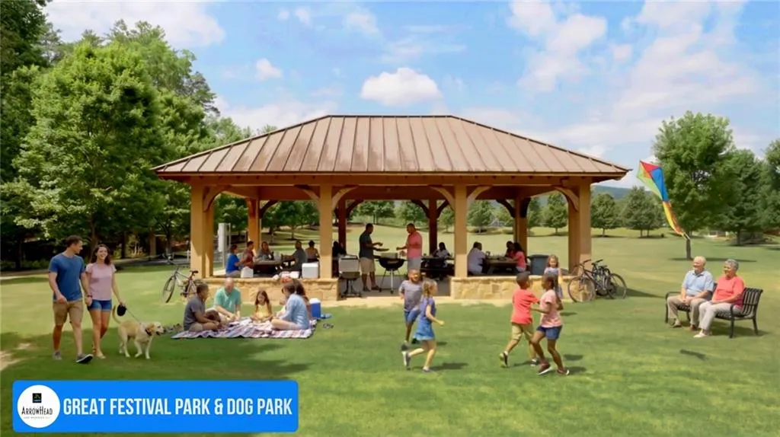
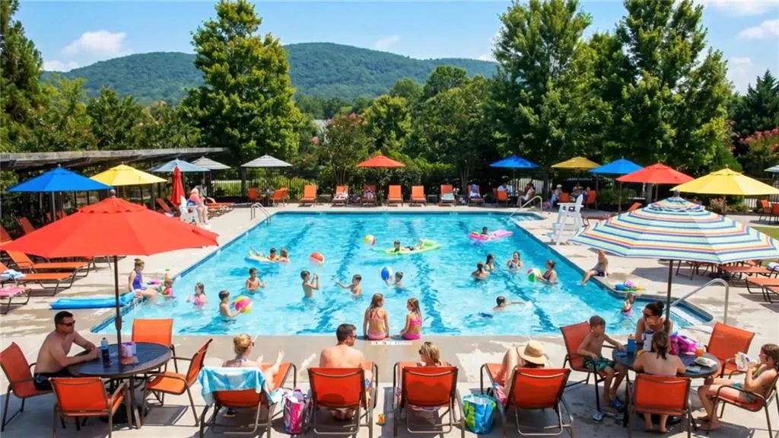
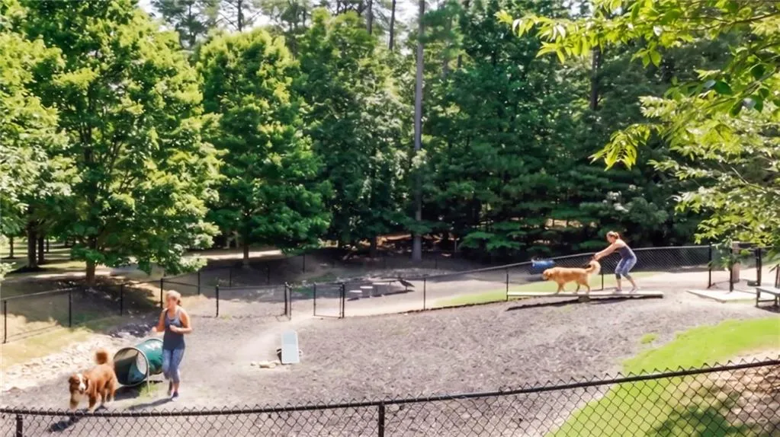
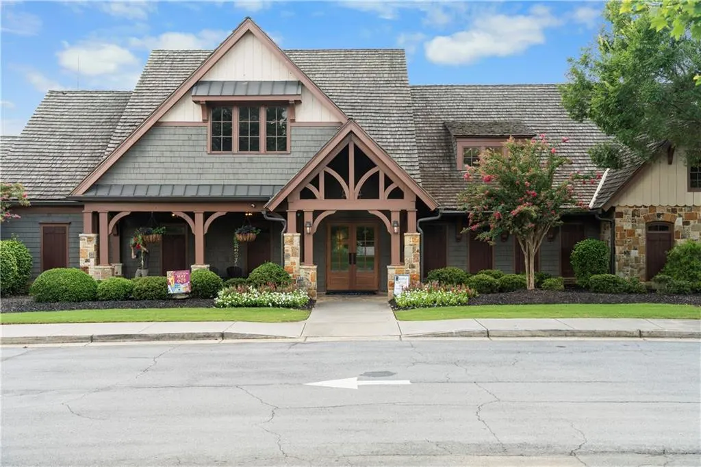
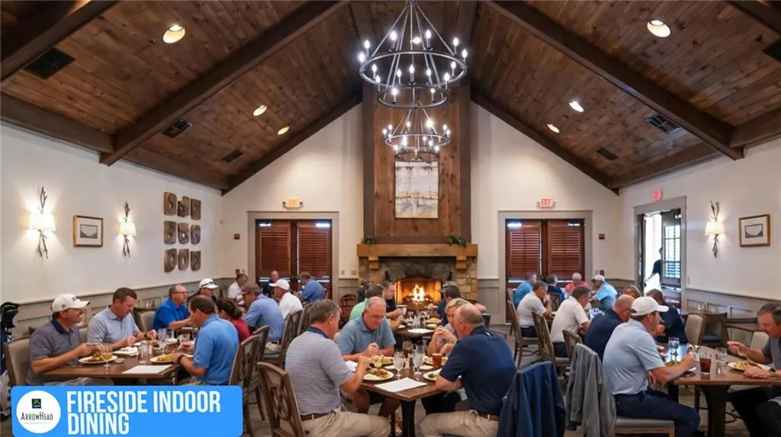
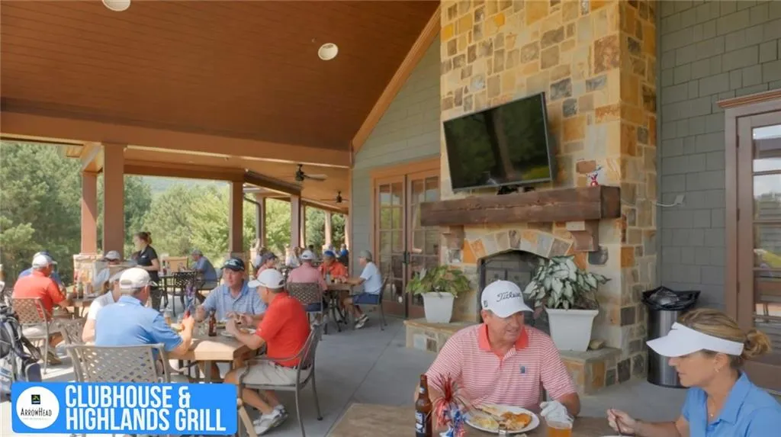
| Community Features | Country Club,Dog Park,Gated,Golf,Homeowners Assoc,Lake,Marina,Pool,Powered Boats Allowed,Restaurant,Tennis Court(s) |
| Accessibility | None |
| Assoc Fee Paid Per | Annually |
| County | Cherokee - GA |
| Property Type | Residential |
| HOA | true |
| Energy Efficient | None |
| Subdivision Name | Lake Arrowhead |
| Green Energy Generation | None |
| Other Structures | None |
| Full Baths | 2 |
| Status | Active |
| Directions | Going North on Hwy I 575 From Hwy 75 Take Exit 16. Bear Left Towards West Highway 20. At Light Turn Left onto Marietta Hwy. From Right Hand Lane go Straight onto Knox Bridge Hwy (Hwy 20). After 7.5 Miles Turn Right onto Hwy 108, Travel 5 Miles, Turn Left into Lake Arrowhead. |
| High School | Cherokee |
| City | Waleska |
| Body of Water | Arrowhead |
| Spa Features | None |
| HOA Fee 2 Frequency | Annually |
| Elementary School | R. M. Moore |
| Property Attached Y/N | false |
| Land Lease Y/N | false |
| Tax Annual Amount | 12 |
| Home Warranty Y/N | true |
| Middle/Junior High School | Teasley |
| Property Condition | New Construction |
| Standard Status | Active |
| Tax Lot | 240 |
| Freehold | IDX |
| Corporate Owner | Cert. Prof. Home Bldr |
Interior Features
| Interior Amenities | Disappearing Attic Stairs,Double Vanity,High Ceilings 9 ft Main,High Speed Internet,Low Flow Plumbing Fixtures,Vaulted Ceiling(s),Walk-In Closet(s) |
|---|---|
| Basement | Bath/Stubbed,Daylight,Exterior Entry,Full,Interior Entry,Unfinished |
| Flooring | Carpet,Luxury Vinyl |
| Total Fireplaces | 1 |
| Fireplace Features | Factory Built,Family Room,Insert,Masonry |
| Common Walls | No Common Walls |
| Window Features | Double Pane Windows,Insulated Windows |
| Half Baths | 1 |
| Laundry Features | Electric Dryer Hookup,Laundry Room,Main Level |
| Total Bedrooms | 3 |
| Room Type | Other |
| Main Level Bedrooms | 3 |
| Main Level Bathrooms | 2 |
| Kitchen Features | Cabinets Other,Cabinets Stain,Kitchen Island,Pantry,Stone Counters,View to Family Room |
| Total Baths | 3 |
| RoomBedroomFeatures | Master on Main |
| Primary Bathroom Features | Double Vanity,Shower Only |
| Dining Room Features | Open Concept |
Exterior Features
| Exterior Amenities | Private Entrance,Private Yard |
|---|---|
| Fencing | None |
| Parking Features | Attached,Garage,Garage Door Opener,Garage Faces Front,Kitchen Level |
| Lot Features | Back Yard,Cleared,Landscaped,Private |
| Water Source | Private |
| Foundation Details | Concrete Perimeter |
| Building Area Total | 1635 |
| Lot Dimensions | 142 x 96 |
| Lot Size Acres | 0.3752 |
| Road Surface Type | Asphalt |
| Lot Size Source | Builder |
| Road Frontage Type | Private Road |
| Other Equipment | None |
| Horse Amenities | None |
Amenities
- Foreclosure
- Views
- Short Sale
- New Construction
- Adult 55+
- Lease To Own
- No HOA Fees
- Furnished
- Primary On Main
- Air Conditioning
- Seller Finance
- Green
- Fixer Upper
- Horse
- Golf
- Fireplace
- Deck
- Garage
- Basement
- Pool
Property vs Single Family Average in 30183
Statistics provided by Inside Real Estate
Price
Year Built

 ©2026 Georgia Multiple Listing Service All information deemed reliable but not guaranteed. All properties are subject to prior sale, change or withdrawal. Neither listing broker(s) or information provider(s) shall be responsible for any typographical errors, misinformation, misprints and shall be held totally harmless. Listing(s) information is provided for consumer's personal, non-commercial use and may not be used for any purpose other than to identify prospective properties consumers may
