
Waterfront - Golf Course - Primary on Main - Eco Friendly




Address
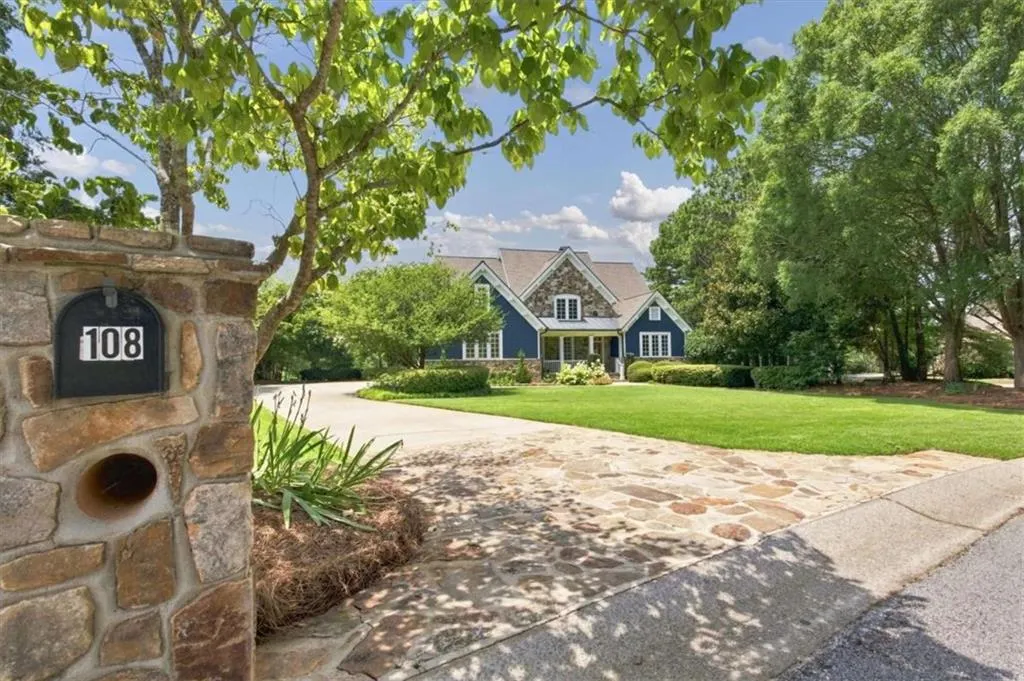
108 Oakmont Court, Carrollton, GA
Price
$ 1,485,000
Property Attributes
- MLS#7838505
- TypeSingle Family
- Listing Status Active
- CountyCarroll
- CityCarrollton
- NeighborhoodOak Mountain Golf Club
- Zip30116
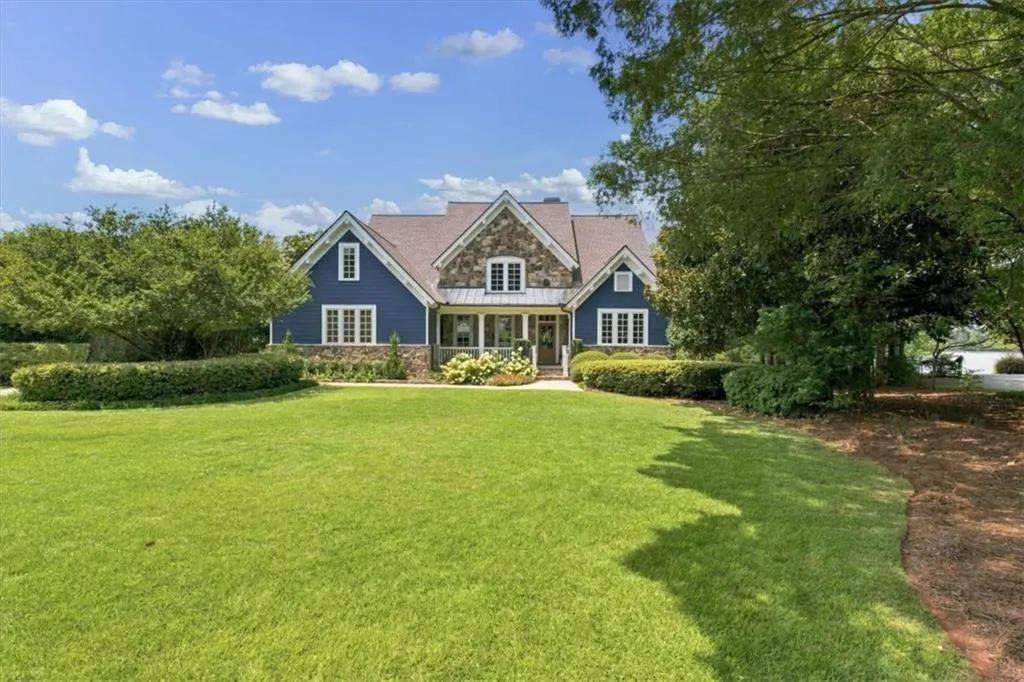
- StyleCape Cod, Traditional
- Year Built1999
- Taxes$ 8200
- Price$ 1,485,000
- Bedrooms5
- Full Bathrooms4
- Half Bathrooms1
- Lot Size0.72 Acres
Data Source:
First Multiple Listing Services (FMLS)
Property Description
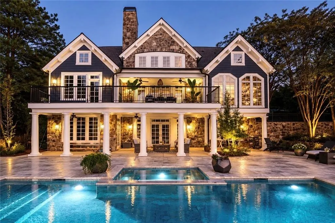
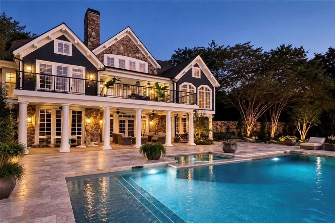
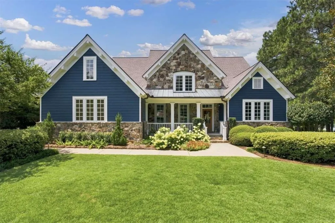
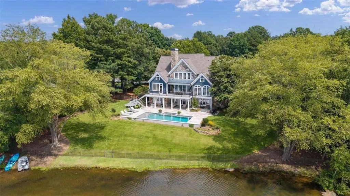
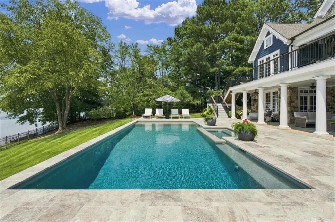
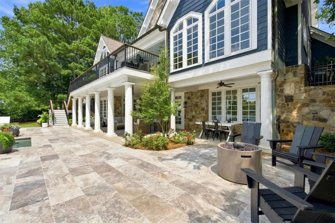
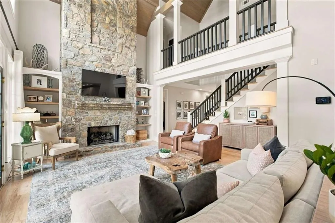
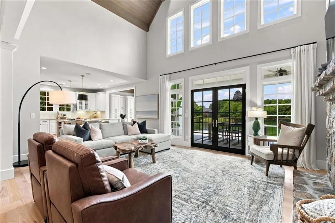
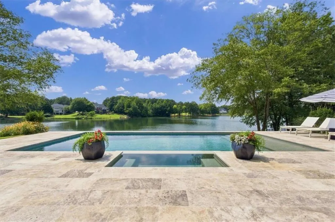
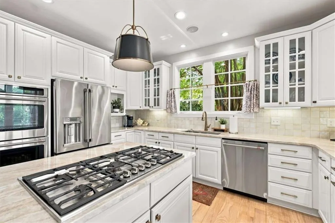
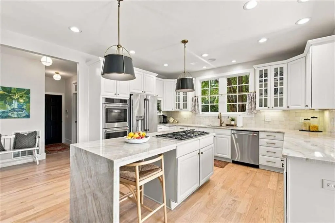
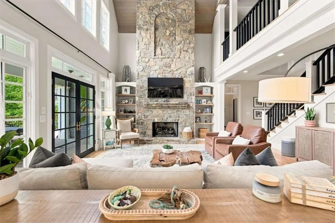
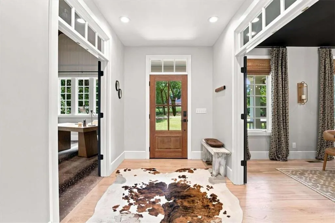
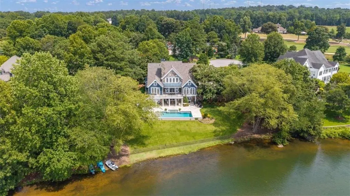
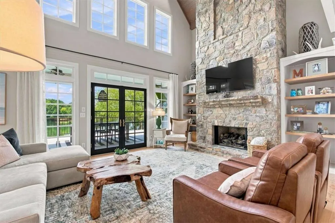
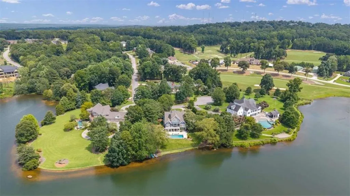
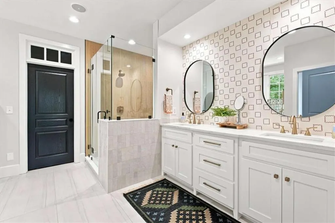
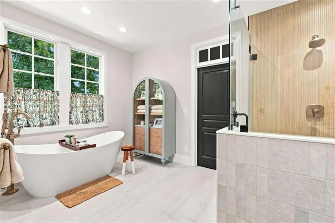
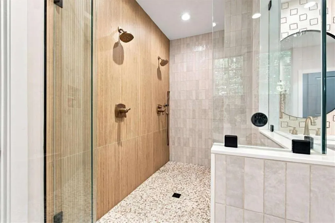
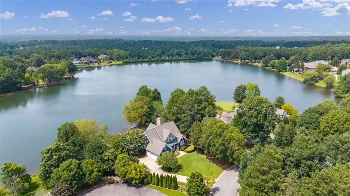
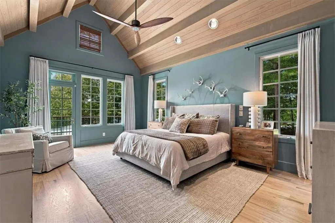
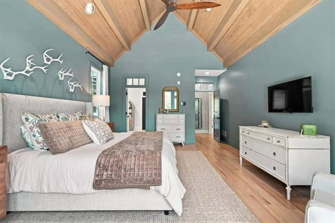
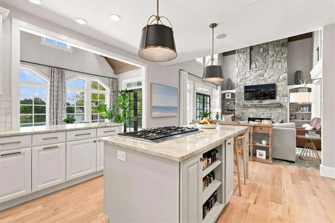
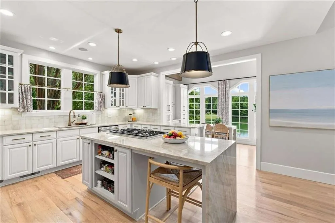
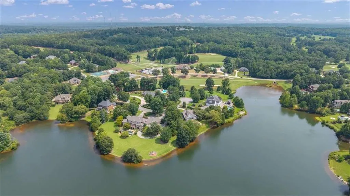
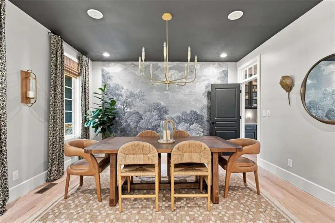
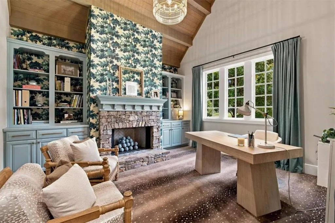
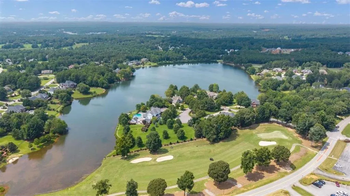
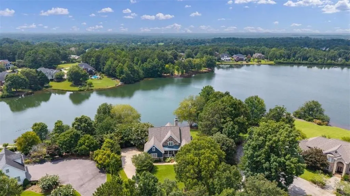
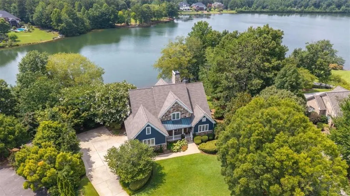
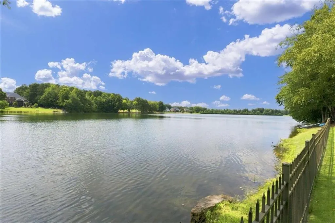
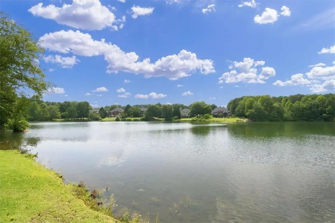
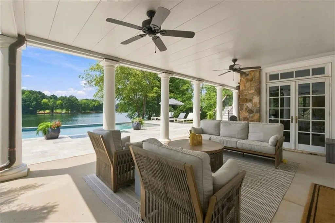
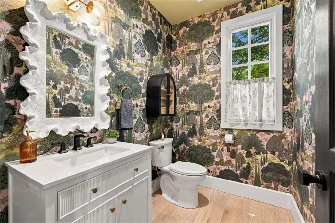
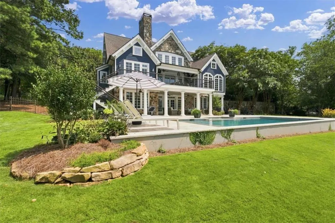
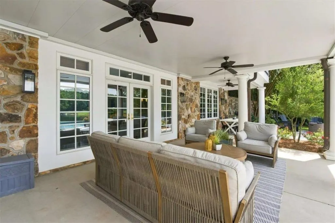
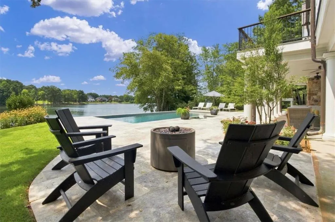
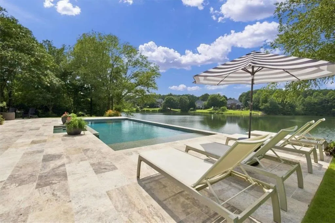
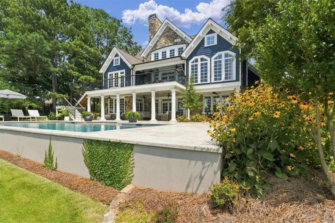
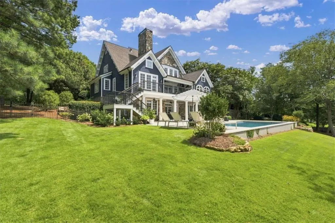
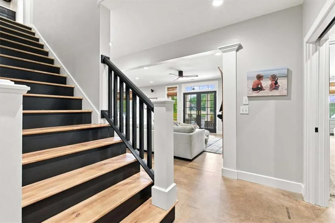
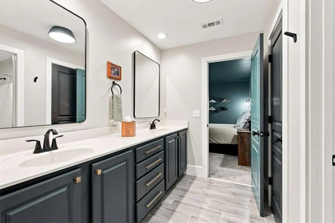
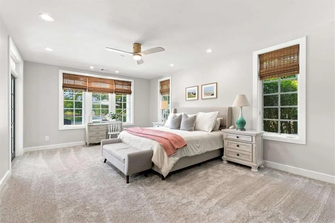
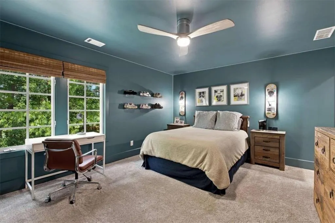
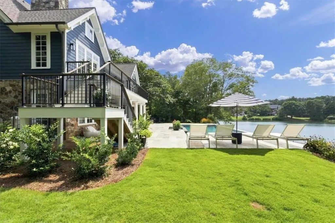
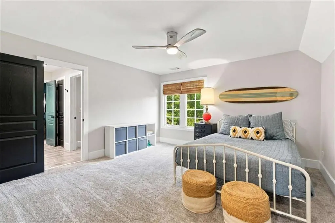
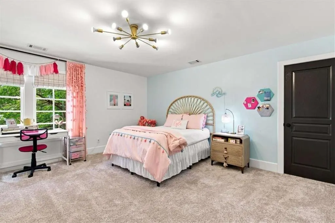
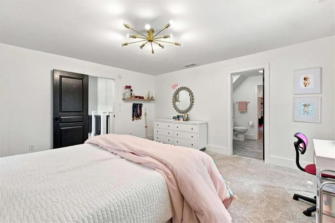
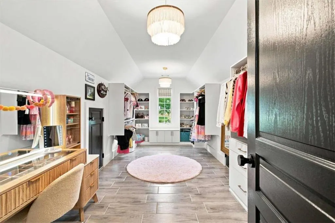
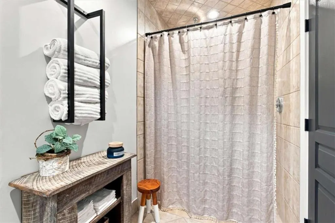
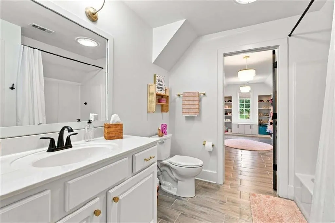
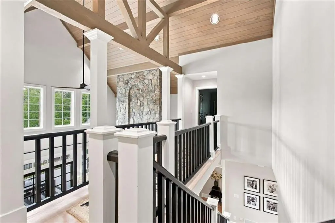
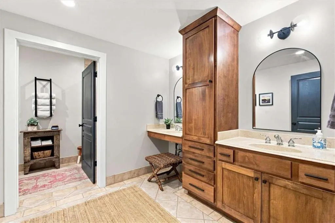
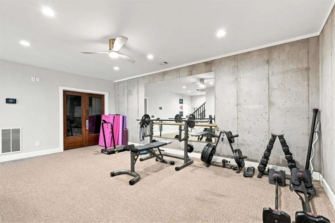
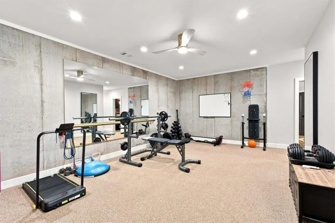
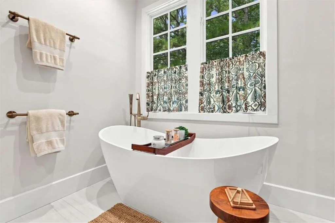
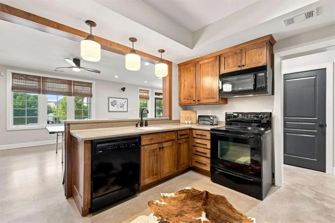
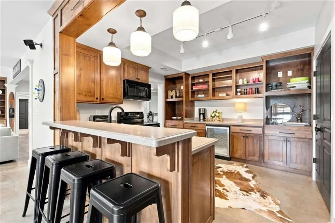
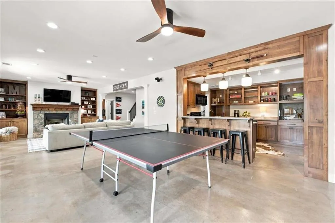
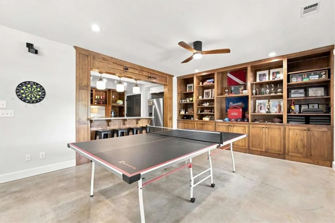
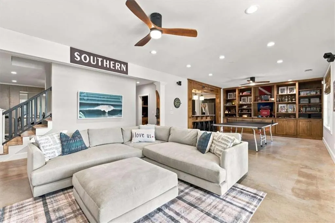
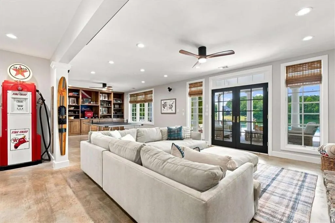
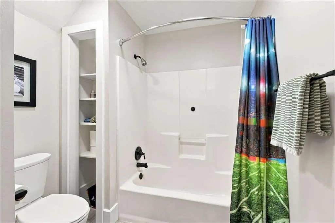
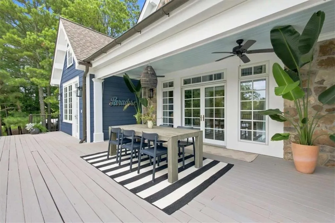
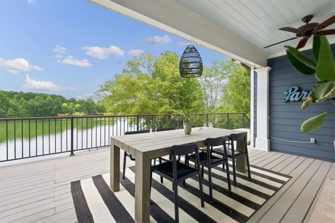
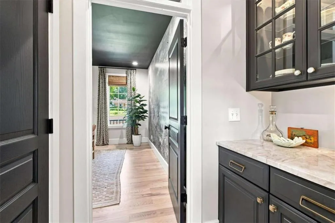
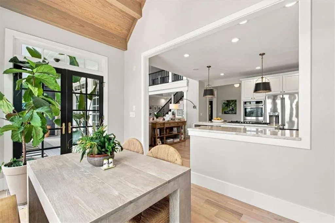
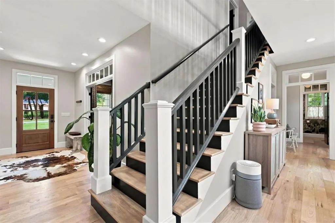
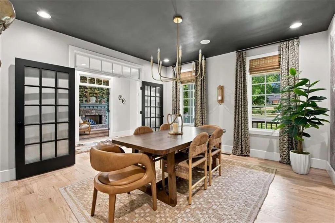
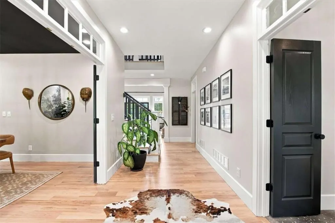
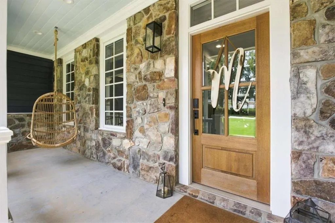
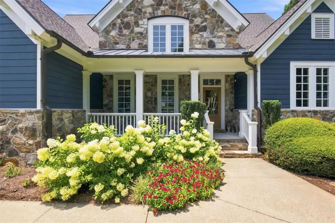
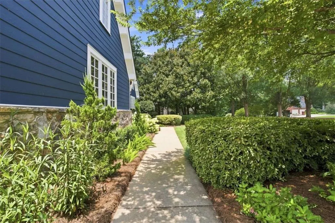
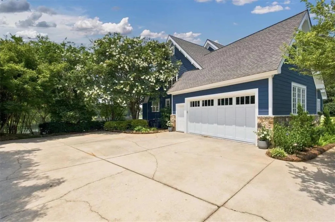
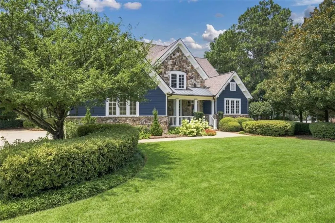
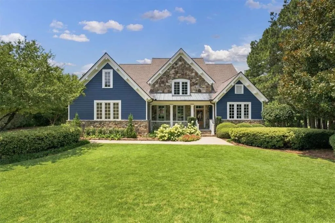
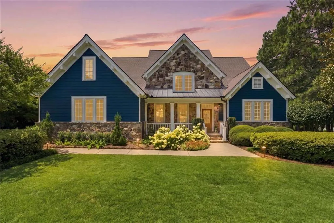
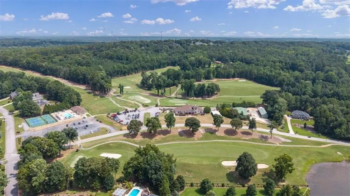
STUNNINGLY RENOVATED LAKEFRONT HOME in the sought-after Oak Mountain Golf community! This exceptional 5-bedroom, 4.5-bath residence combines timeless luxury with thoughtful updates and an incredible lifestyle setting. Nestled on a quiet cul-de-sac with exquisite views of the lake, this move-in-ready home has been renovated from top to bottom with an impressive list of improvements and amenities. The main level features a spacious primary suite with a spa-inspired bath, soaring ceilings, beautifully refinished hardwood floors, and an abundance of natural light. The chef's kitchen is a showstopper, featuring Taj Mahal quartz countertops, a Thermador cooktop, and high-end finishes designed for both everyday living and entertaining. The open, inviting living spaces flow seamlessly to the outdoor living area and beautifully landscaped grounds. Step outside to your own private resort. The saltwater heated pool and spa are surrounded by a large, manicured lawn, mature landscaping, and landscape lighting, creating an incredible setting for entertaining, relaxing, and enjoying the lake views. The fully finished basement adds exceptional flexibility and function, featuring a second kitchen, gym, additional living space, second master suite with full bath. This versatile lower level is ideal for multigenerational living, a private guest or income suite, home gym, teen retreat, or entertaining space. Recent updates include a new roof, kitchen remodel, all baths remodeled, new appliances, new landscaping, new pool, fresh interior and exterior paint, new garage door, front door, all new plumbing trim, light fixtures, refinished hardwood floors, and new tile and carpet. On the exterior, the pool, landscaping and landscape lighting are all less than 2 years old. With high ceilings, luxury finishes, extensive renovations, and too many bells and whistles to list, this home truly offers the complete package. Located in the Carrollton City School District and positioned within the beautiful Oak Mountain Golf community, this rare lakefront property offers privacy, luxury, recreation, and convenience in one extraordinary setting.
| Elementary School | Middle School | High School |
|---|---|---|
| Carrollton Elementary School | Carrollton Jr. Middle School | Carrollton High School |
| Price History | |
|---|---|
| 9/15/2026 | Listed $1,485,000 |
General Features
| Sewer | Public Sewer |
|---|---|
| Heating | Central,Natural Gas,Zoned |
| Cooling | Central Air,Electric |
| Utilities | Cable Available,Electricity Available,Natural Gas Available,Phone Available,Water Available |
| Roof | Composition,Copper |
| Appliances | Dishwasher,Disposal,Double Oven,Gas Cooktop,Gas Water Heater,Microwave,Refrigerator |
| HOA Fee | 180 |
| Garage Spaces | 6 |
| Association Fee Includes | Maintenance Grounds,Reserve Fund |
| Patio/Porch Features | Patio |
| Architectural Style | Cape Cod,Traditional |
| Pool Features | Heated,In Ground,Salt Water |
| Security Features | Fire Alarm,Security System Leased,Security System Owned,Smoke Detector(s) |
| Construction Materials | Cement Siding,Concrete,Stone |
| Year Built | 1999 |
| Electric | 110 Volts,220 Volts,220 Volts in Laundry |
| View | Lake |
| Levels | Three Or More |
| Property Subtype | Single Family Residence |
| Tax Year | 2024 |
| Ownership | Fee Simple |
| Parcel Number | C05 0290060 |
| Waterfront Features | Lake Front |
| Community Features | Clubhouse,Golf,Homeowners Assoc,Lake,Pickleball,Pool,Street Lights,Tennis Court(s) |
| Accessibility | Accessible Full Bath |
| HOA Fee 2 | 180 |
| Assoc Fee Paid Per | Annually |
| County | Carroll - GA |
| Property Type | Residential |
| HOA | true |
| Energy Efficient | Appliances,Insulation,Roof,Thermostat |
| Subdivision Name | Oak Mountain Golf Club |
| Green Energy Generation | None |
| Other Structures | None |
| Full Baths | 4 |
| Status | Active |
| Directions | Enter through the Old Newnan Road entrance to Birkdale Blvd. Go through stop signs until you reach Oakmont Court, turn left on Oakmont Ct, home is the third on the right. |
| High School | Carrollton |
| City | Carrollton |
| Body of Water | None |
| Spa Features | Private |
| HOA Fee 2 Frequency | Annually |
| Elementary School | Carrollton |
| Property Attached Y/N | false |
| Land Lease Y/N | false |
| Tax Annual Amount | 8200 |
| Home Warranty Y/N | false |
| Middle/Junior High School | Carrollton Jr. |
| Property Condition | Updated/Remodeled |
| Virtual Tour | https://vimeo.com/1227121953?share=copy&fl=sv&fe=ci |
| Standard Status | Active |
| Freehold | IDX |
| Corporate Owner | Owner/Agent |
Interior Features
| Interior Amenities | Central Vacuum,Disappearing Attic Stairs,Double Vanity,Entrance Foyer,High Ceilings,High Ceilings 10 ft Main,High Ceilings 9 ft Lower,High Ceilings 9 ft Upper,Open Floorplan,Permanent Attic Stairs,Recessed Lighting,Walk-In Closet(s) |
|---|---|
| Basement | Daylight,Exterior Entry,Finished,Finished Bath,Full,Walk-Out Access |
| Flooring | Carpet,Ceramic Tile,Concrete,Hardwood |
| Total Fireplaces | 3 |
| Fireplace Features | Basement,Family Room,Gas Log,Living Room,Other Room |
| Common Walls | No Common Walls |
| Window Features | Window Treatments |
| Above Grade Finished Area | 3628 |
| Half Baths | 1 |
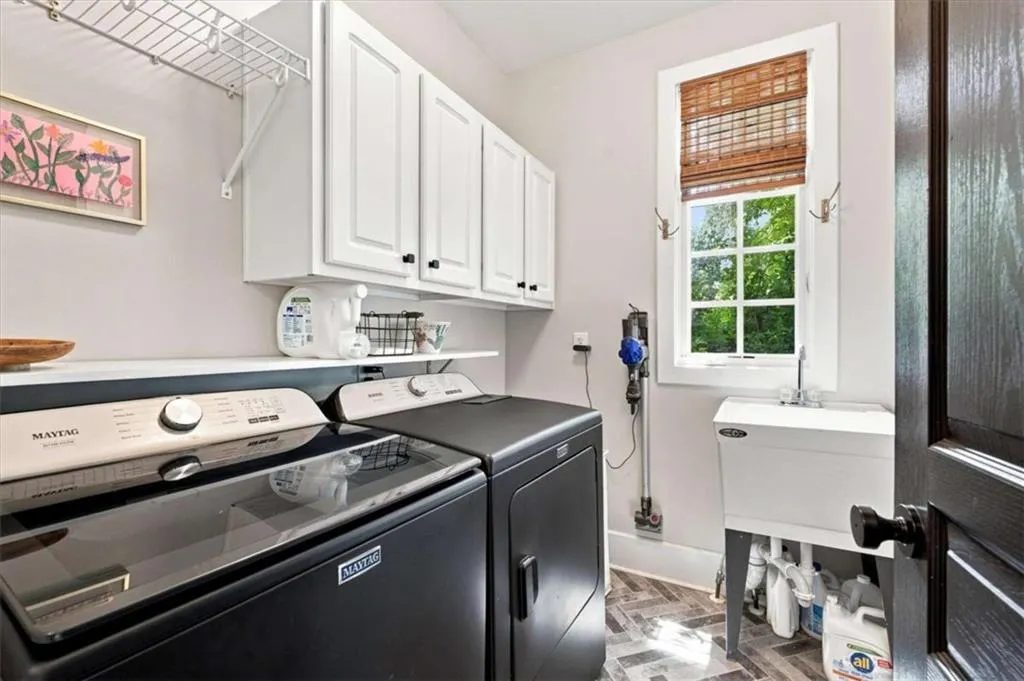
| Laundry Features | Electric Dryer Hookup,Laundry Room,Mud Room,Sink |
| Total Bedrooms | 5 |
| Below Grade Finished Area | 2100 |
| Room Type | Bonus Room,Den,Exercise Room,Family Room,Game Room,Great Room - 2 Story,Laundry,Office |
| Main Level Bedrooms | 1 |
| Main Level Bathrooms | 1 |
| Kitchen Features | Breakfast Bar,Breakfast Room,Cabinets White,Eat-in Kitchen,Kitchen Island,Pantry,Second Kitchen,Solid Surface Counters,Stone Counters,View to Family Room |
| Total Baths | 5 |
| RoomBedroomFeatures | Double Master Bedroom,In-Law Floorplan,Master on Main |
| Primary Bathroom Features | Double Shower,Double Vanity,Separate Tub/Shower,Soaking Tub |
| Dining Room Features | Great Room,Separate Dining Room |
Exterior Features
| Exterior Amenities | Gas Grill,Lighting,Rear Stairs |
|---|---|
| Fencing | Back Yard |
| Parking Features | Attached,Garage,Garage Door Opener,Kitchen Level |
| Lot Features | Cul-De-Sac,Lake On Lot,Other,Sloped |
| Water Source | Public |
| Total Parking | 6 |
| Foundation Details | Concrete Perimeter |
| Building Area Total | 5728 |
| Lot Size Acres | 0.72 |
| Road Surface Type | Asphalt |
| Lot Size Source | Assessor |
| Road Frontage Type | City Street |
| Other Equipment | None |
| Horse Amenities | None |
Amenities
- Foreclosure
- Views
- Short Sale
- New Construction
- Adult 55+
- Lease To Own
- No HOA Fees
- Furnished
- Primary On Main
- Air Conditioning
- Seller Finance
- Green
- Fixer Upper
- Horse
- Golf
- Fireplace
- Deck
- Garage
- Basement
- Pool
Property vs Single Family Average in 30116
Statistics provided by Inside Real Estate
Price
Taxes
Year Built
 ©2026 Georgia Multiple Listing Service All information deemed reliable but not guaranteed. All properties are subject to prior sale, change or withdrawal. Neither listing broker(s) or information provider(s) shall be responsible for any typographical errors, misinformation, misprints and shall be held totally harmless. Listing(s) information is provided for consumer's personal, non-commercial use and may not be used for any purpose other than to identify prospective properties consumers may
 Listings identified with the FMLS IDX logo come from FMLS and are held by brokerage firms other than the owner of this website. The listing brokerage is identified in any listing details. Information is deemed reliable but is not guaranteed. If you believe any FMLS listing contains material that infringes your copyrighted work please