
Open House Sun, Sep 20th 12:00 PM - 02:00 PM - Views - Golf Course - Eco Friendly
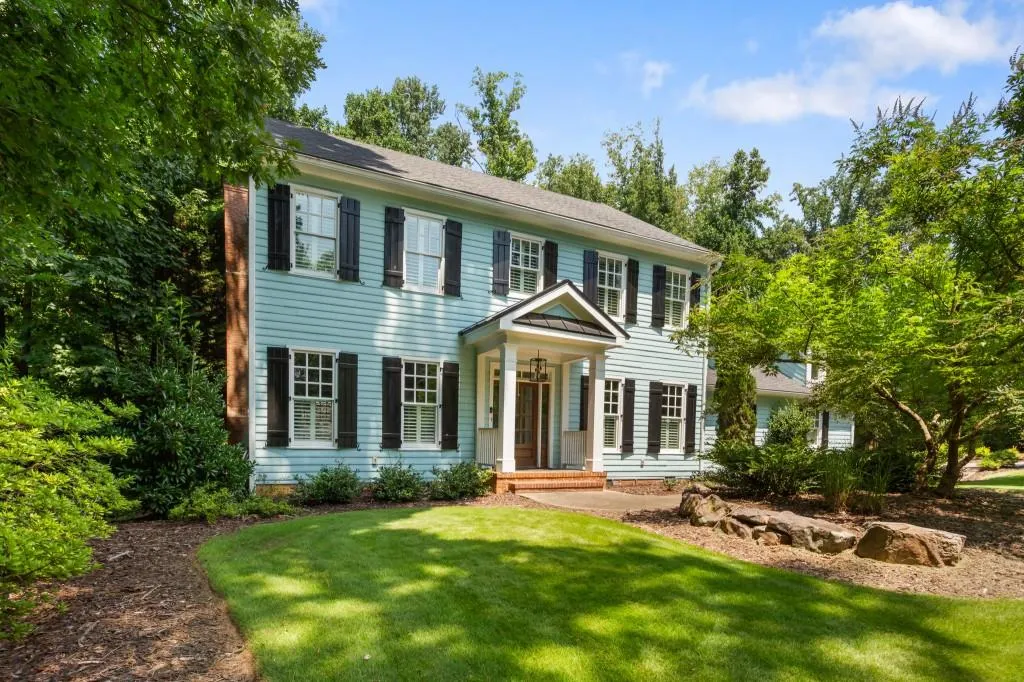
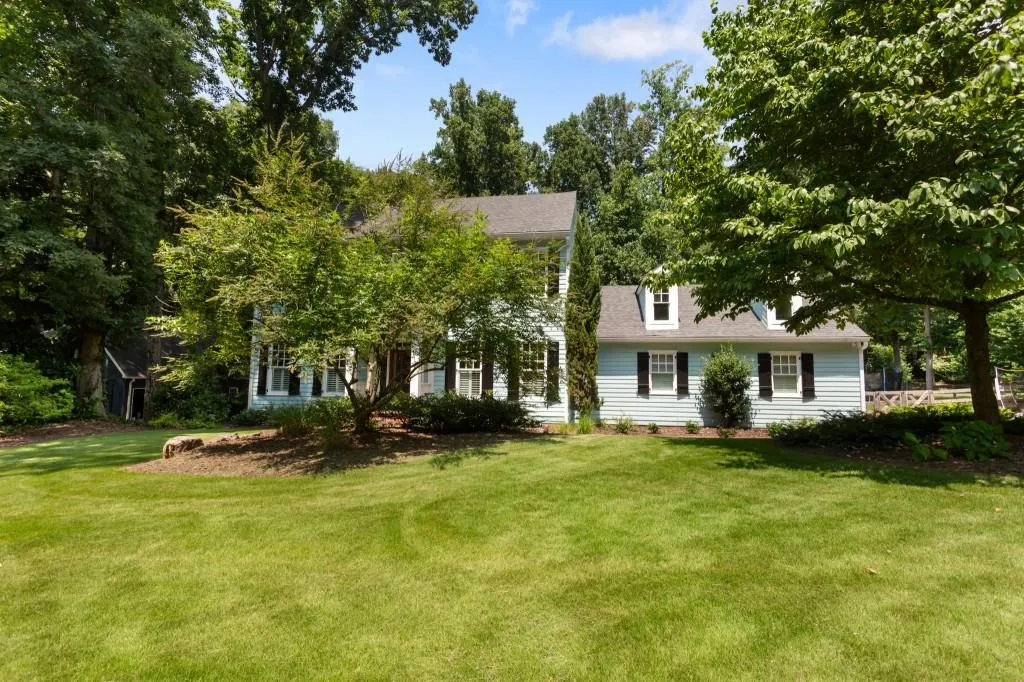
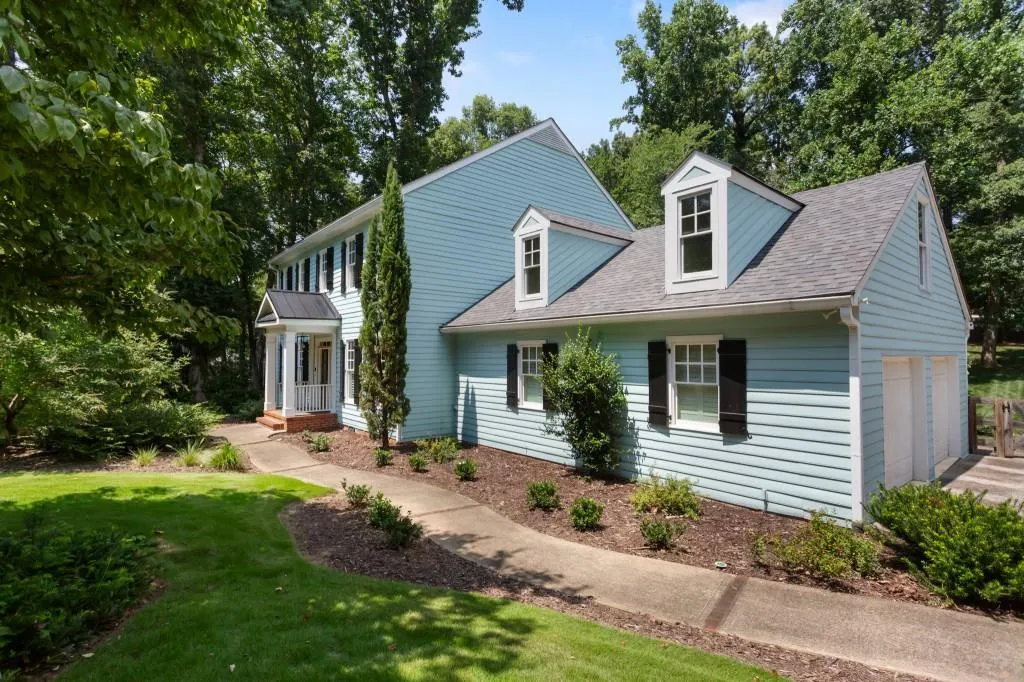
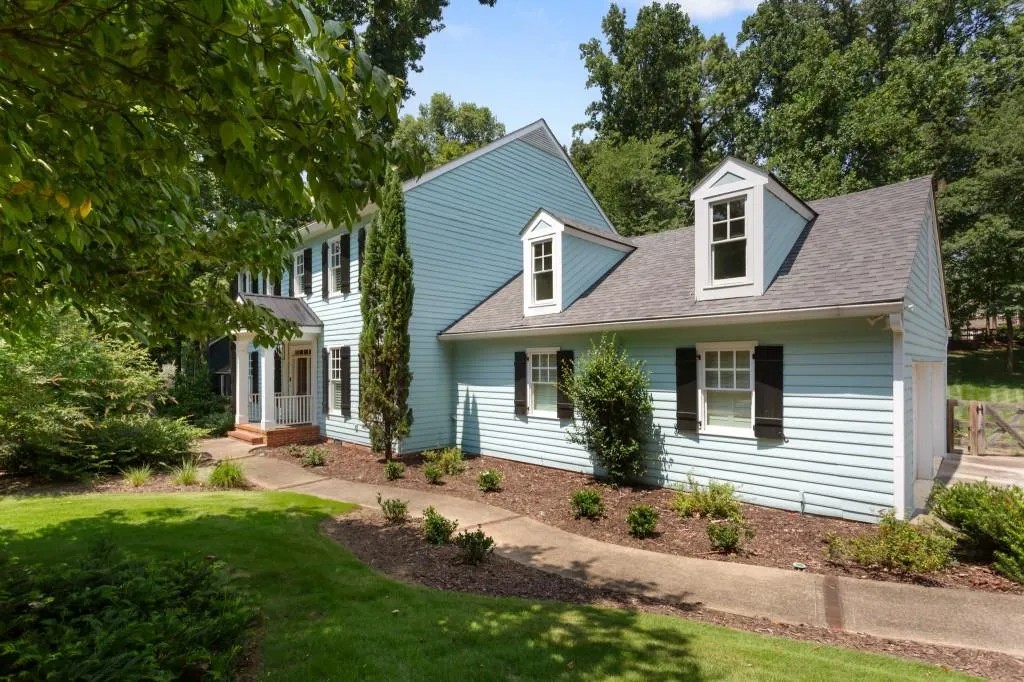



Address
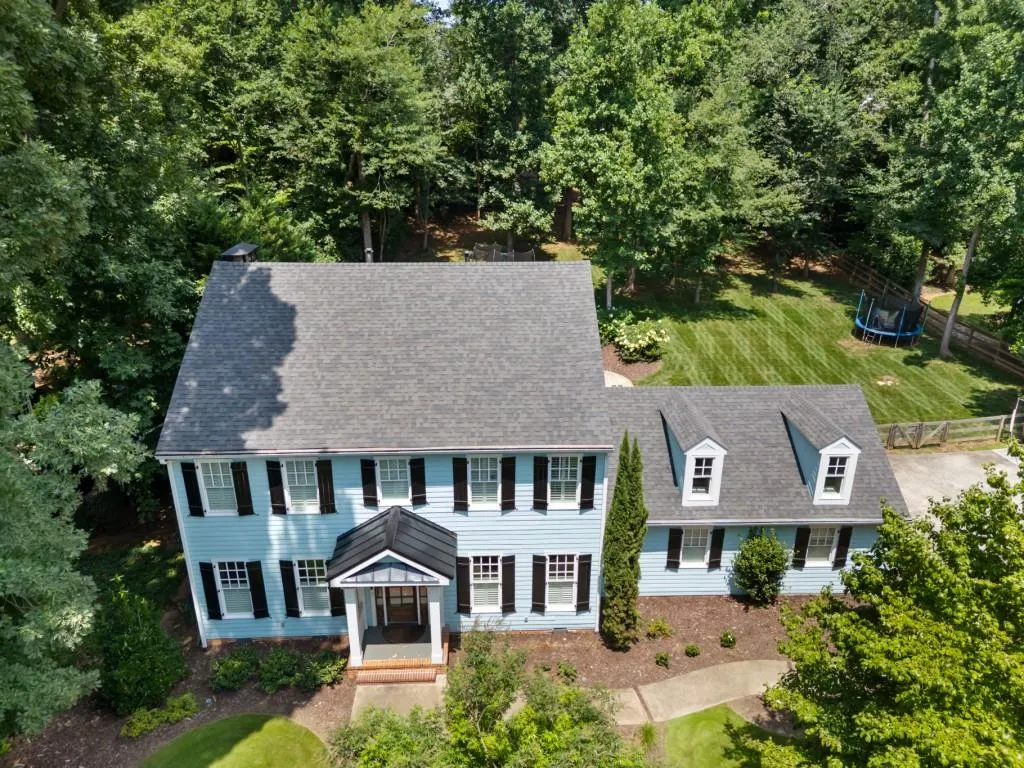
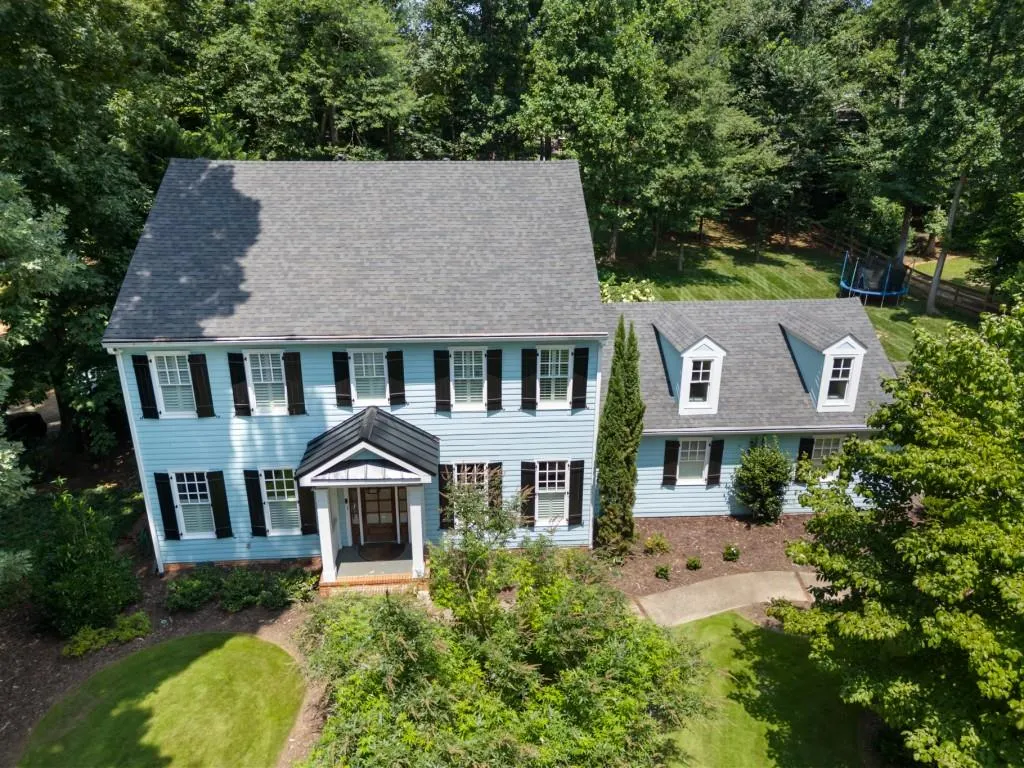
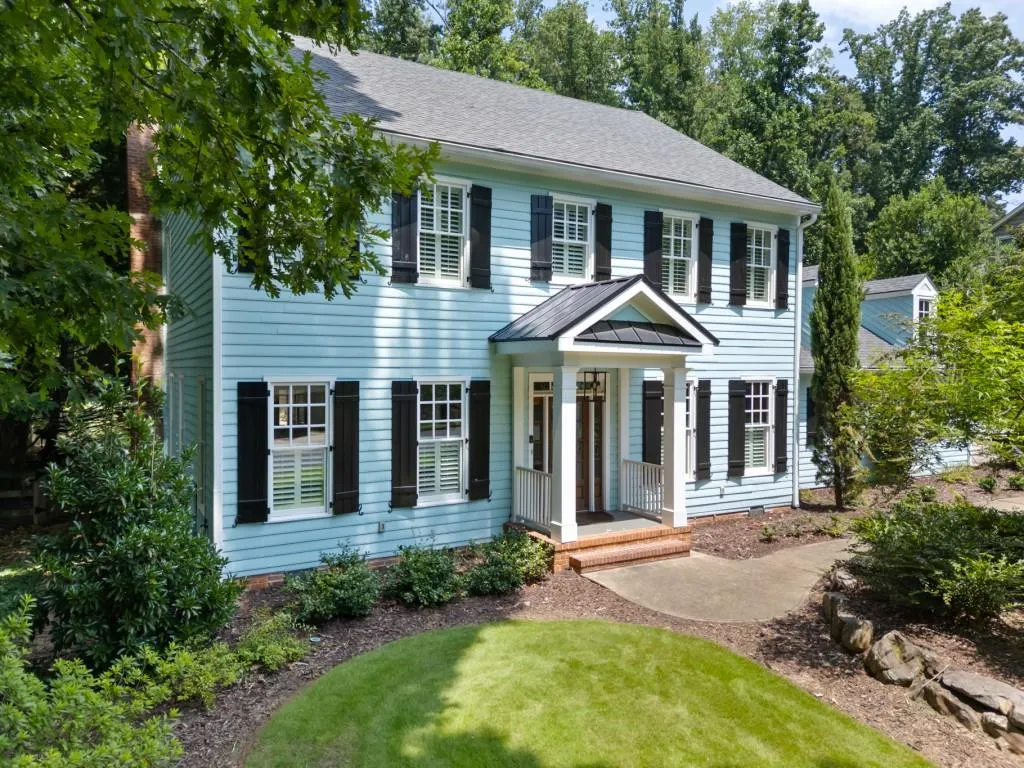
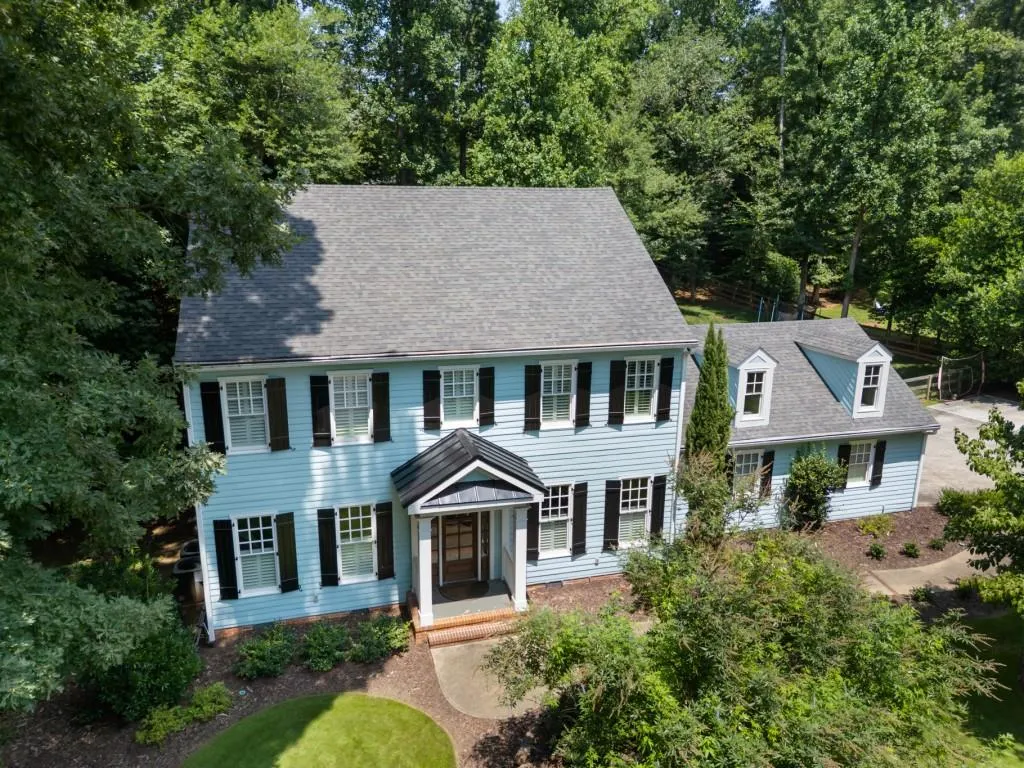
965 Hickory Oak Hollow, Roswell, GA
Price
$ 900,000
Property Attributes
- MLS#7839415
- TypeSingle Family
- Listing Status Active
- CountyFulton
- CityRoswell
- NeighborhoodBrookfield West
- Zip30075
- StyleTraditional
- Year Built1970
- Taxes$ 7151
- Price$ 900,000
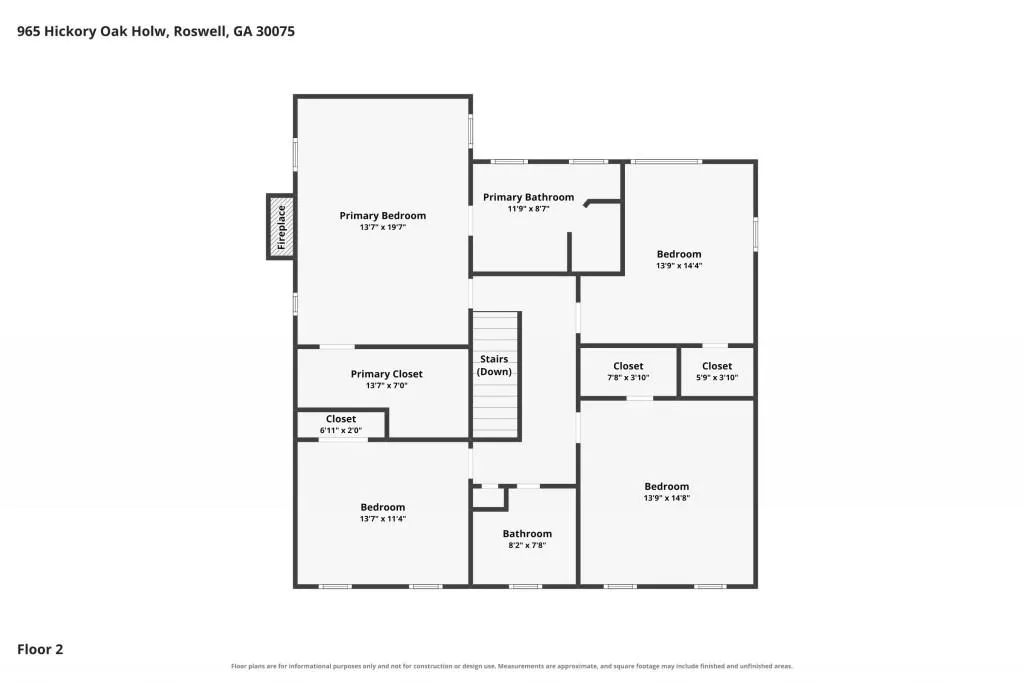
- Bedrooms4
- Full Bathrooms2
- Half Bathrooms1
- Lot Size0.672 Acres
Data Source:
First Multiple Listing Services (FMLS)
Property Description
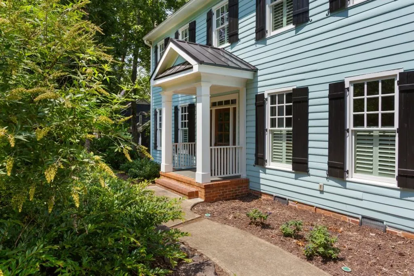
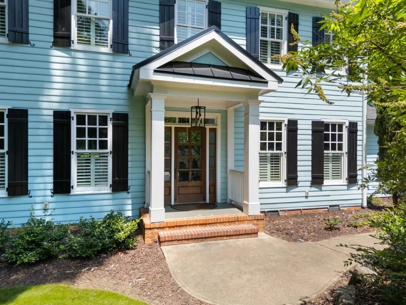
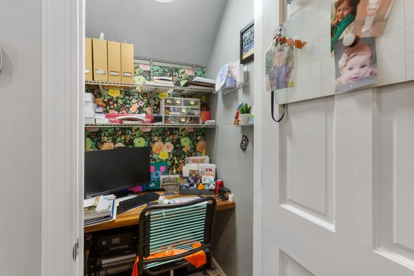
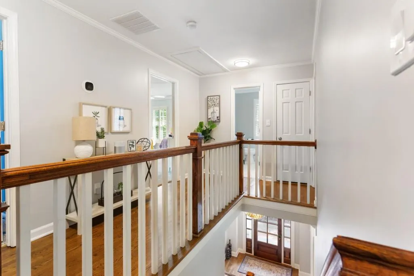
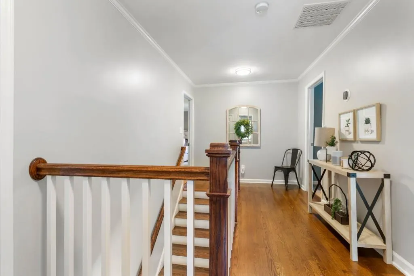
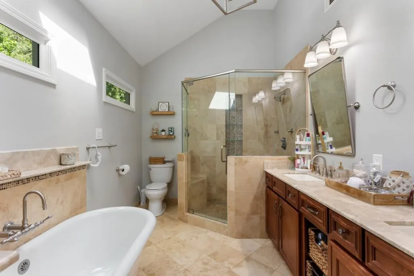
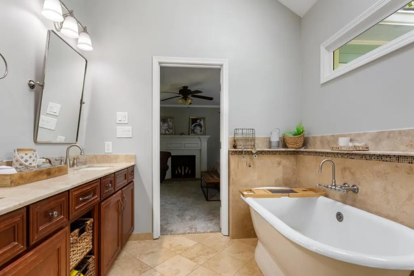
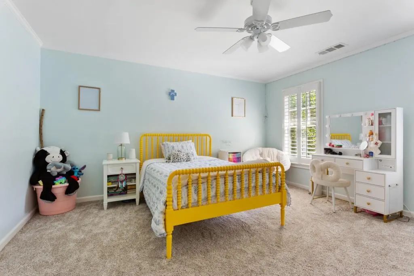
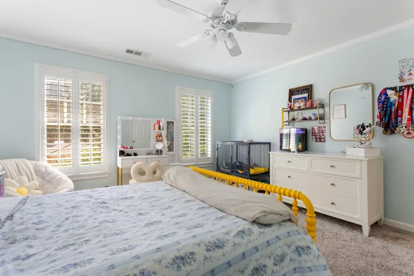
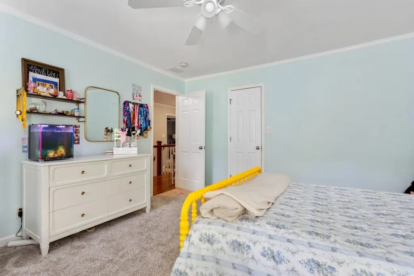
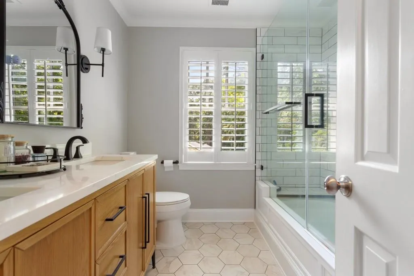
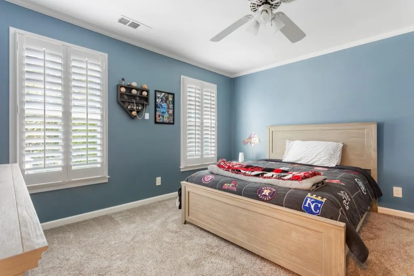
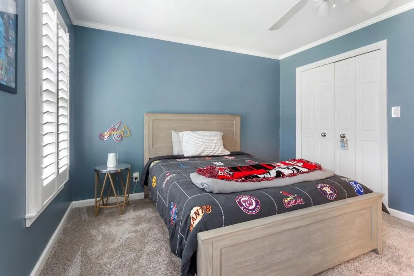
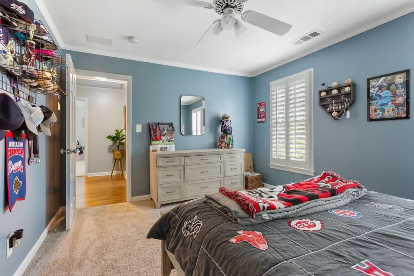
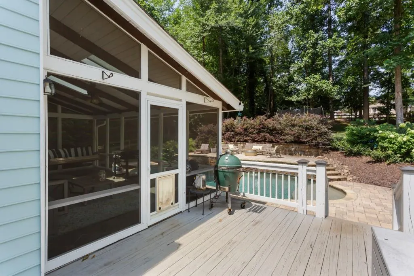
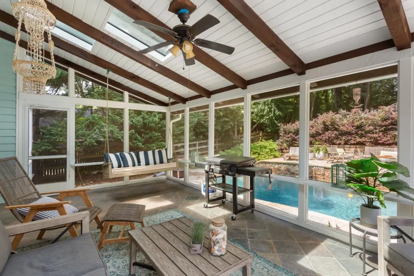
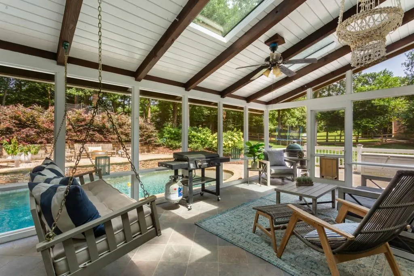
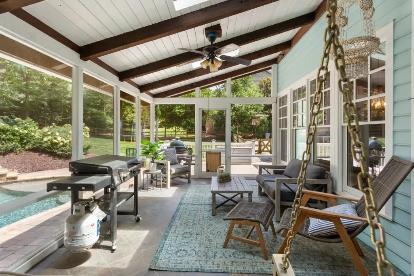
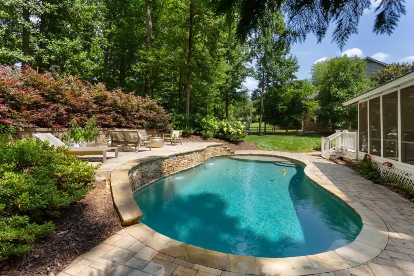
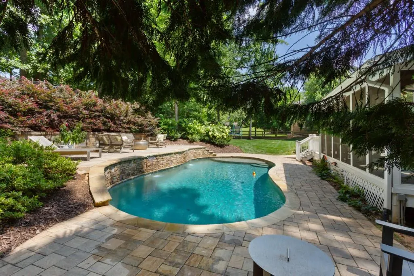
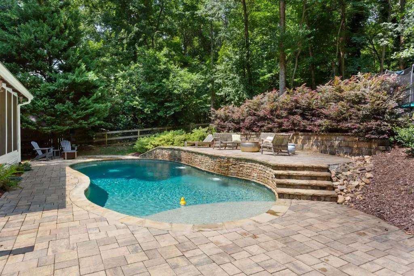
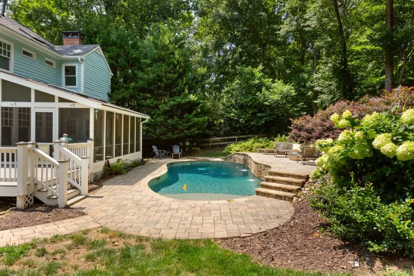
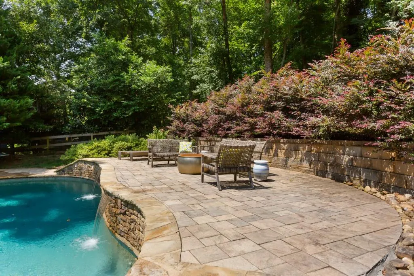
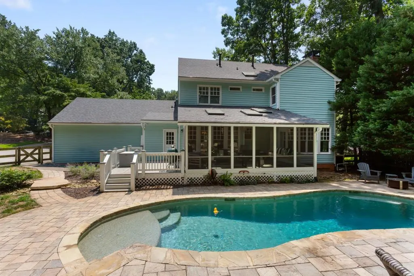
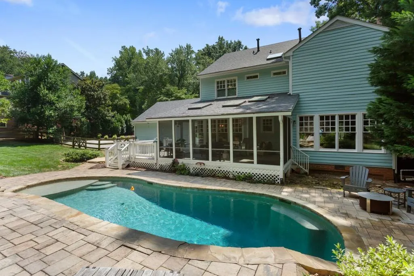
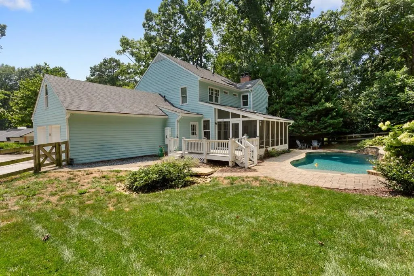
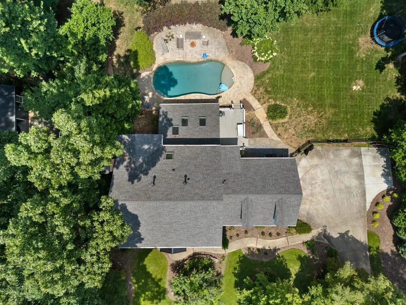
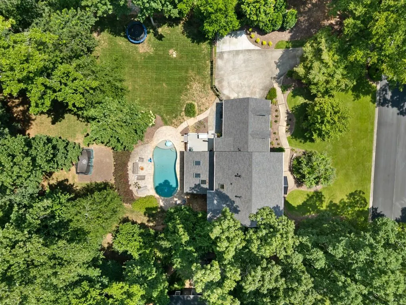
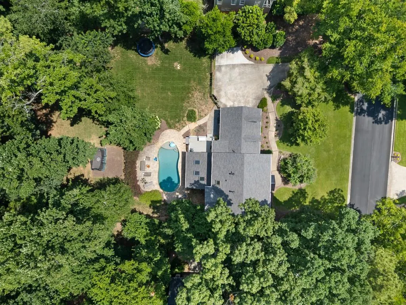
Some homes simply feel like they've been well-loved, and this is one of them. For years, this home has been the backdrop for family life: kids growing up, friends gathering, summers spent by the pool, and countless everyday moments that turn a house into a home. Along the way, the owners have cared for it with intention, continually investing in the spaces that make life more comfortable, functional, and fun. A beautiful new PebbleTec pool added in 2020 transformed the backyard into a private retreat made for summer afternoons, birthday parties, cookouts, and evenings with friends. Thoughtful improvements continue throughout the home, including an upstairs bathroom renovation, newer HVAC (2025) and roof (2024) just a few examples of the attention given to maintaining and improving this home over the years. Now, it's time for a new family to write their own story here and become part of this truly special Roswell community. Beyond the walls of this home, you'll find incredible school communities at Mountain Park Elementary, Crabapple Middle, and Roswell High. These are the kind of places where families truly thrive. Brookfield Country Club is the kind of neighborhood where kids still find each other outside, families connect, and there always seems to be something happening. Children of all ages fill the community, while Brookfield's premier golf and country club offers an incredible lifestyle right in the neighborhood. The recently renovated clubhouse pool brings excitement to all with waterslides, poolside restaurant and bar; it makes summer feel a little like vacation without ever leaving home. This isn't a house that was simply lived in. It was cared for, improved, enjoyed, and filled with life. Now it's ready for a new family, new memories, and a whole new chapter.
| Elementary School | Middle School | High School |
|---|---|---|
| Mountain Park - Fulton Elementary School | Crabapple Middle School | Roswell High School |
| Price History | |
|---|---|
| 9/17/2026 | Listed $900,000 |
General Features
| Sewer | Public Sewer |
|---|---|
| Heating | Forced Air,Natural Gas |
| Cooling | Ceiling Fan(s),Central Air,Electric |
| Utilities | Cable Available,Electricity Available,Natural Gas Available,Phone Available,Sewer Available,Underground Utilities,Water Available |
| Roof | Composition |
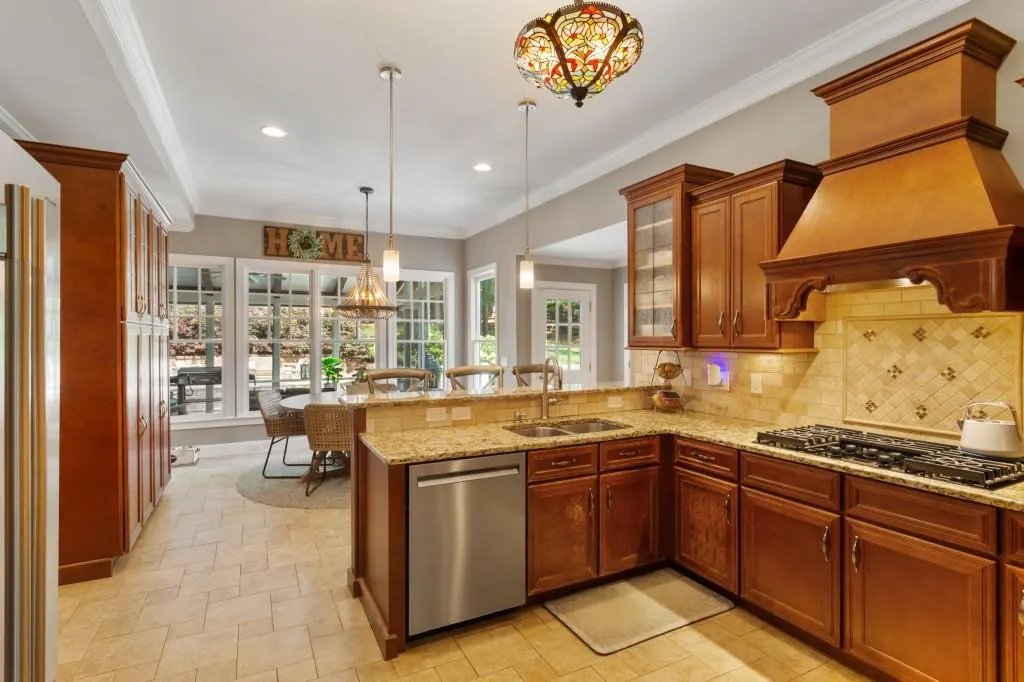
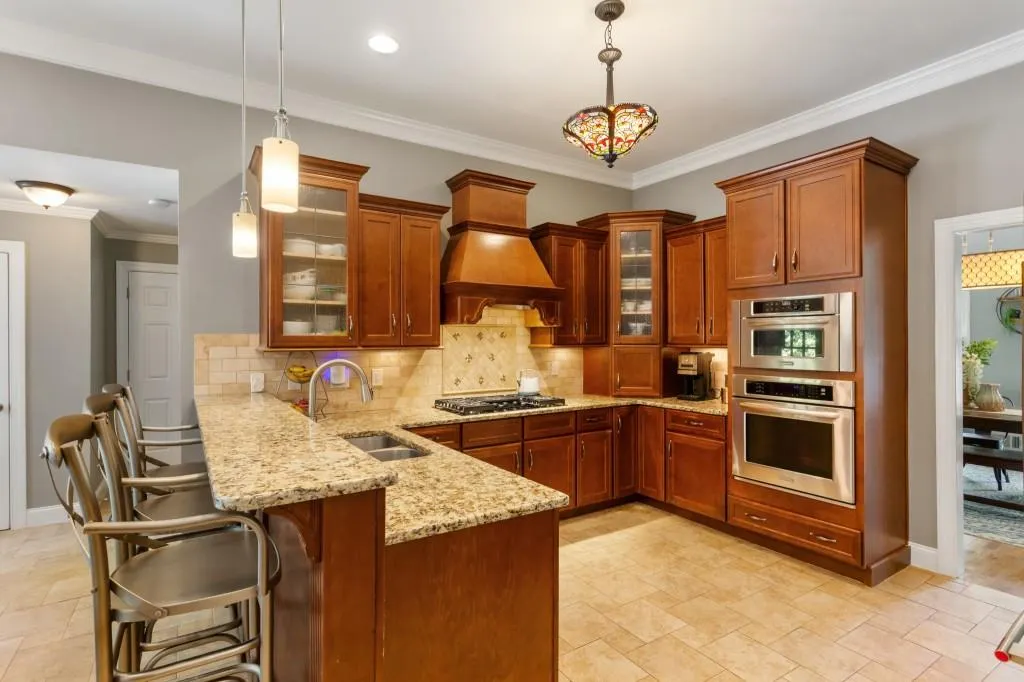
| Appliances | Dishwasher,Disposal,Double Oven,Gas Cooktop,Gas Range,Gas Water Heater,Microwave,Refrigerator,Tankless Water Heater |
| HOA Fee | 200 |
| Garage Spaces | 2 |
| Patio/Porch Features | Covered,Front Porch,Patio,Screened |
| Architectural Style | Traditional |
| Pool Features | In Ground,Private,Waterfall |
| Security Features | Smoke Detector(s) |
| Construction Materials | Cement Siding |
| Year Built | 1970 |
| Electric | 110 Volts,220 Volts in Laundry |
| View | Pool,Trees/Woods |
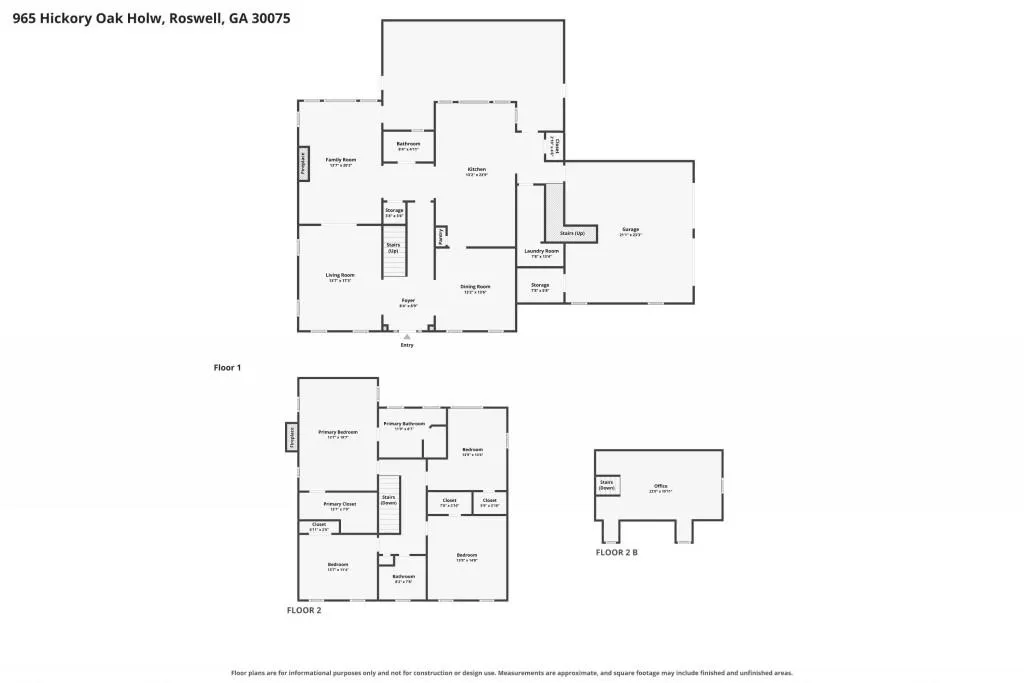
| Levels | Two |
| Property Subtype | Single Family Residence |
| Tax Year | 2025 |
| Ownership | Fee Simple |
| Parcel Number | 22 346212900048 |
| Waterfront Features | None |
| Community Features | Clubhouse,Country Club,Fitness Center,Golf,Homeowners Assoc,Near Schools,Near Shopping,Pool,Swim Team,Tennis Court(s) |
| Accessibility | None |
| Assoc Fee Paid Per | Annually |
| County | Fulton - GA |
| Property Type | Residential |
| HOA | true |
| Energy Efficient | Thermostat |
| Subdivision Name | Brookfield West |
| Green Energy Generation | None |
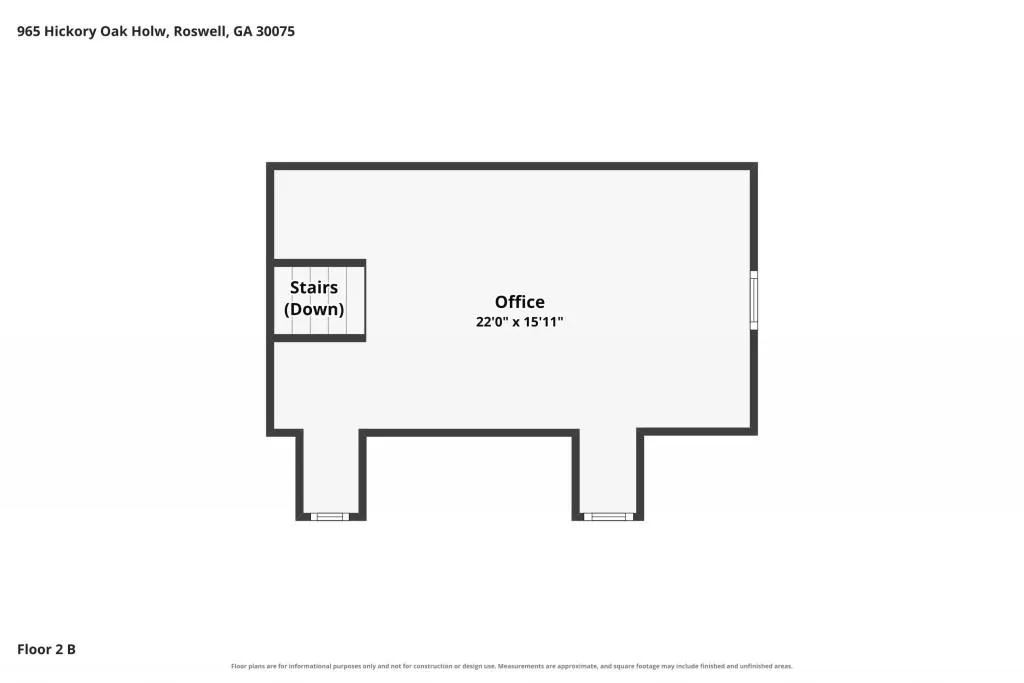
| Other Structures | Outbuilding |
| Full Baths | 2 |
| Status | Active |
| Directions | GPS Friendly |
| High School | Roswell |
| City | Roswell |
| Body of Water | None |
| Spa Features | None |
| Elementary School | Mountain Park - Fulton |
| Property Attached Y/N | false |
| Land Lease Y/N | false |
| Tax Annual Amount | 7151 |
| Home Warranty Y/N | false |
| Middle/Junior High School | Crabapple |
| Property Condition | Resale |
| Virtual Tour | https://www.zillow.com/view-imx/dc6988fc-13bf-444e-a63b-3d8e3b72fbf4?setAttribution=mls&wl=true&initialViewType=pano&utm_source=dashboard |
| Standard Status | Active |
| Freehold | IDX |
| Corporate Owner | None |
Interior Features
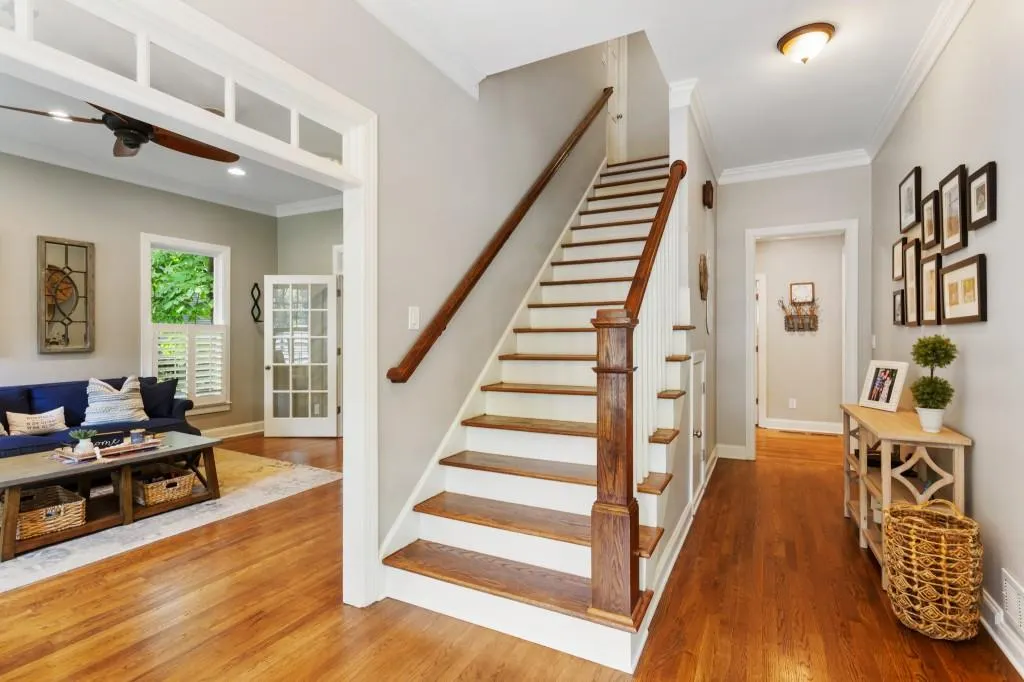
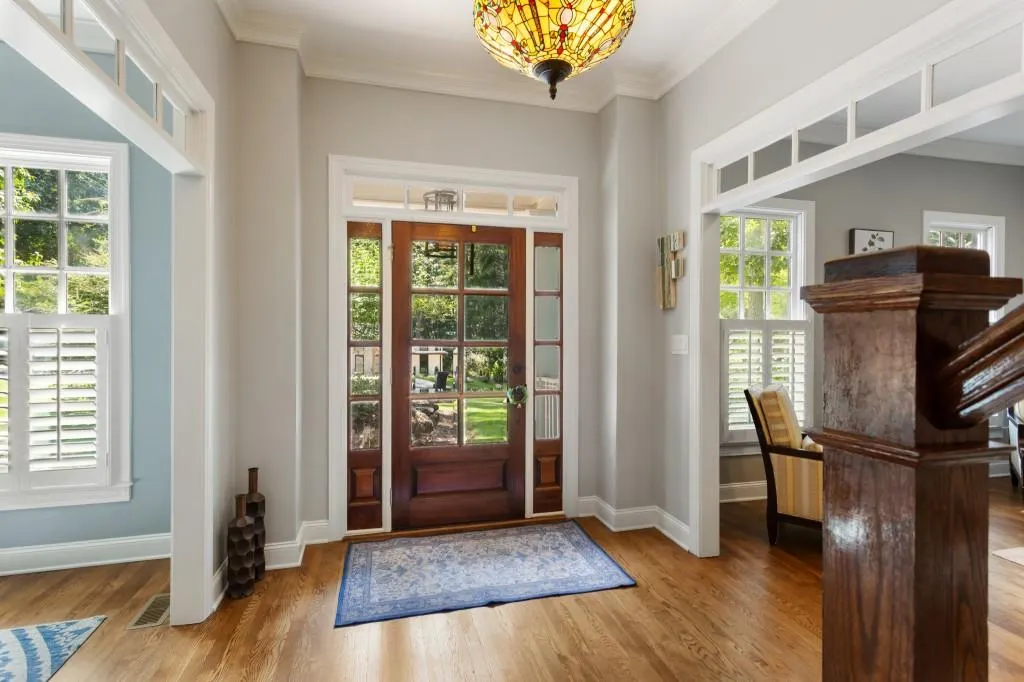
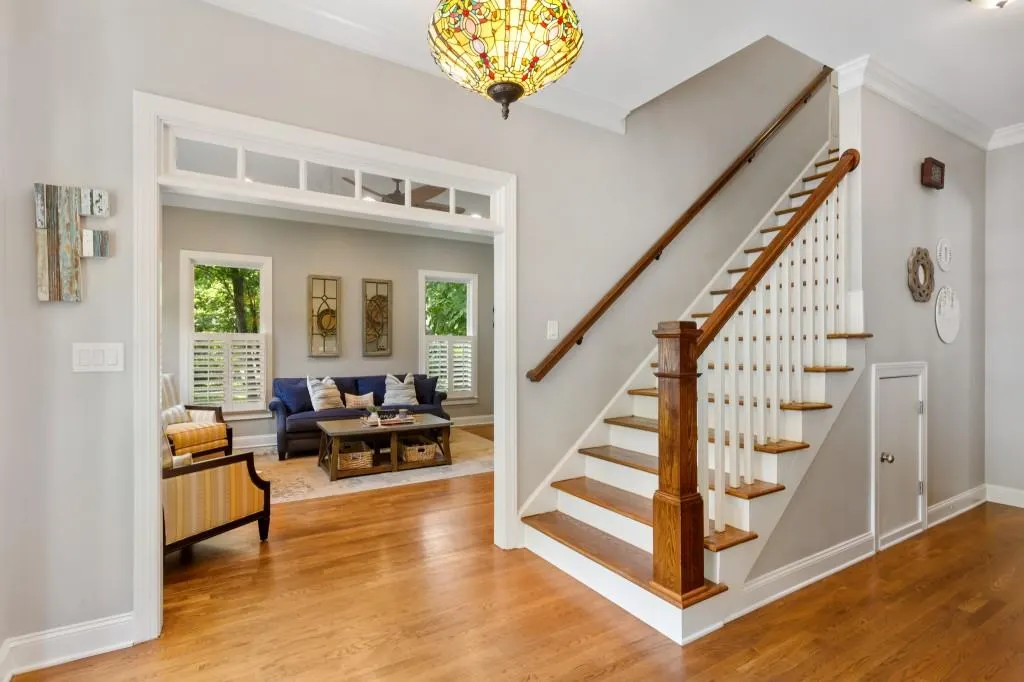
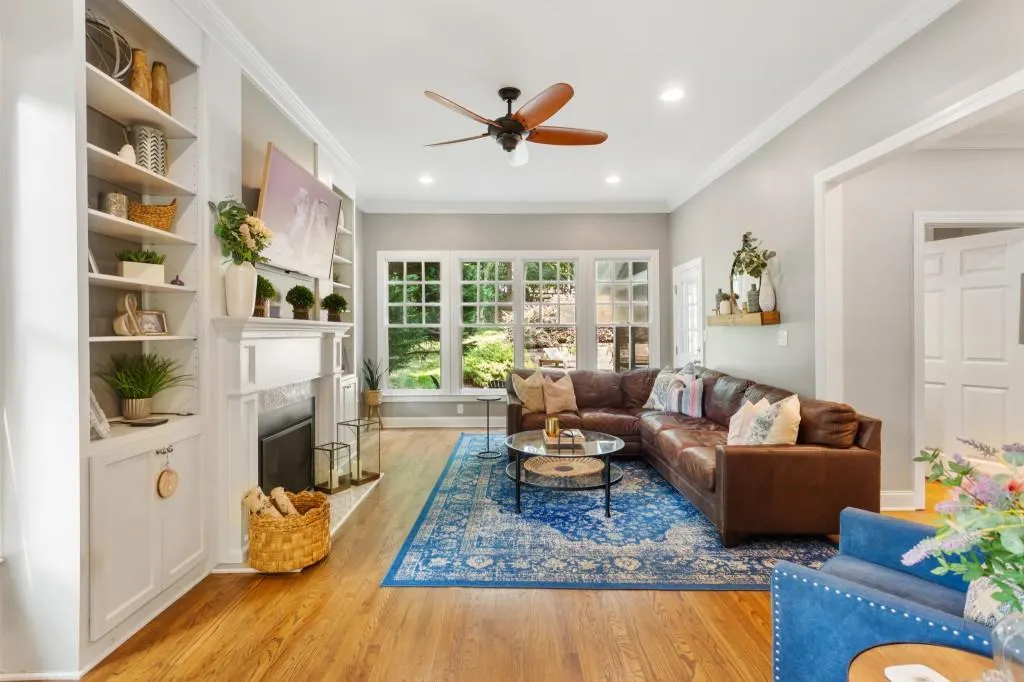
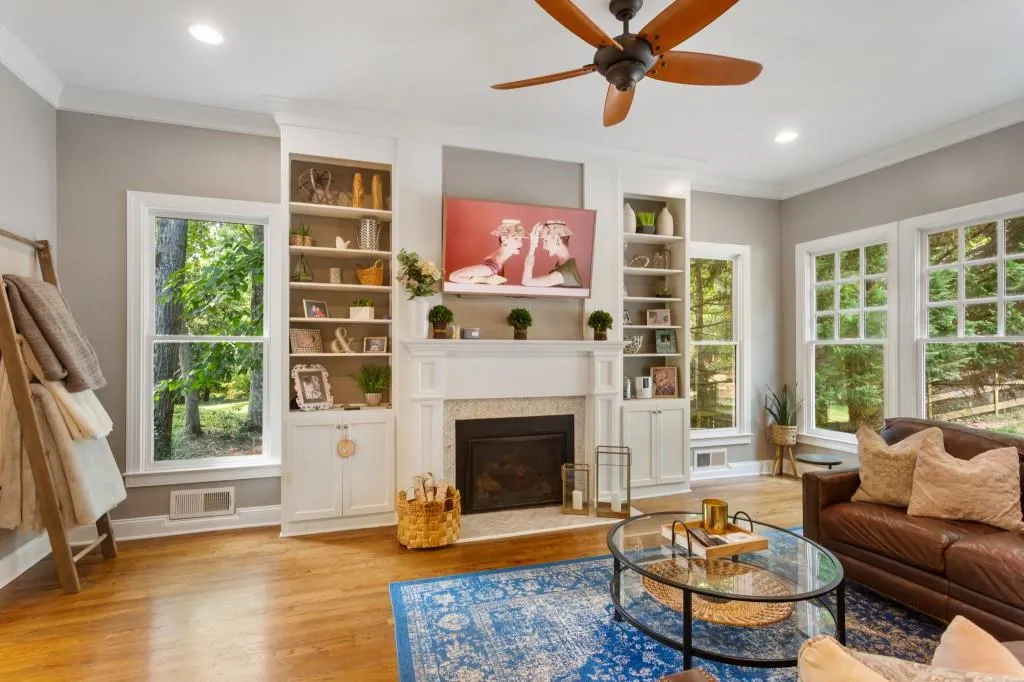
| Interior Amenities | Bookcases,Disappearing Attic Stairs,Double Vanity,Entrance Foyer,High Ceilings 10 ft Lower,High Speed Internet,Low Flow Plumbing Fixtures,Tray Ceiling(s),Vaulted Ceiling(s),Walk-In Closet(s) |
|---|---|
| Basement | Crawl Space |
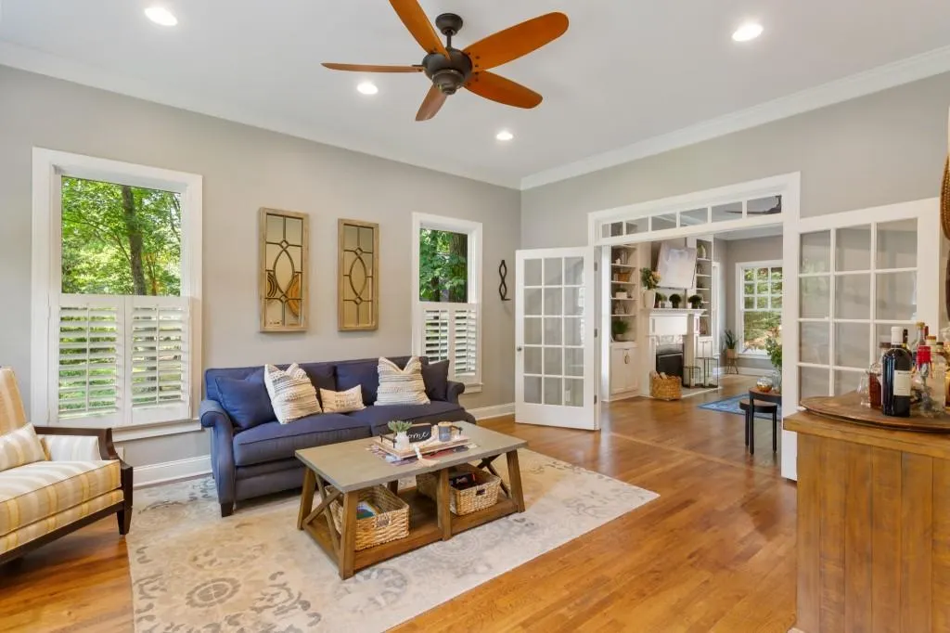
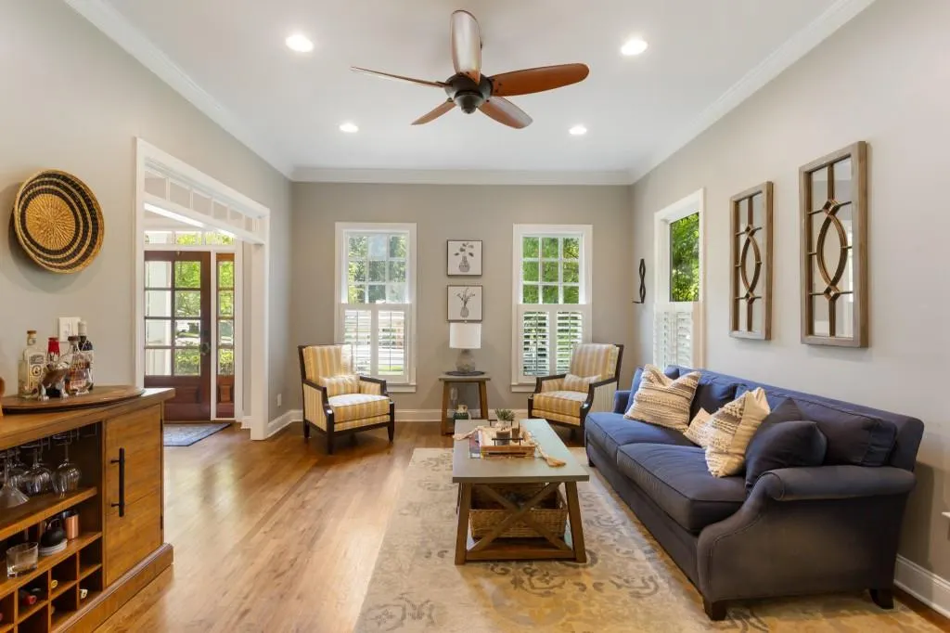
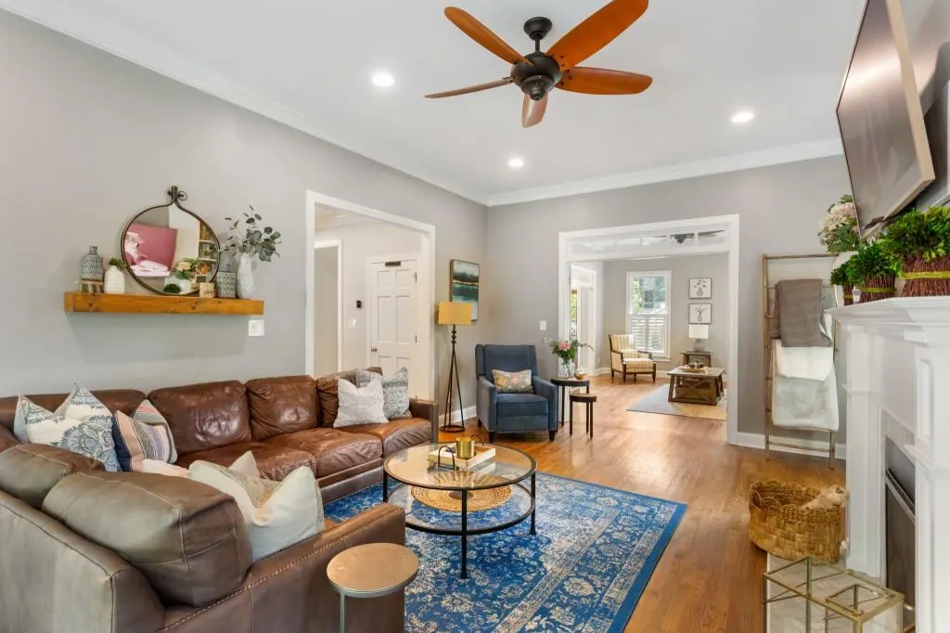
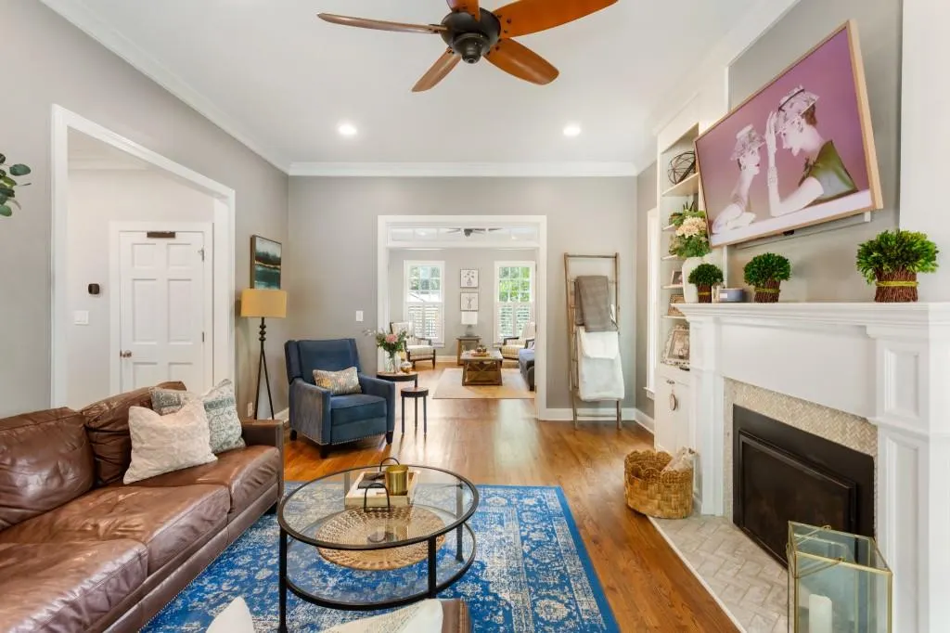
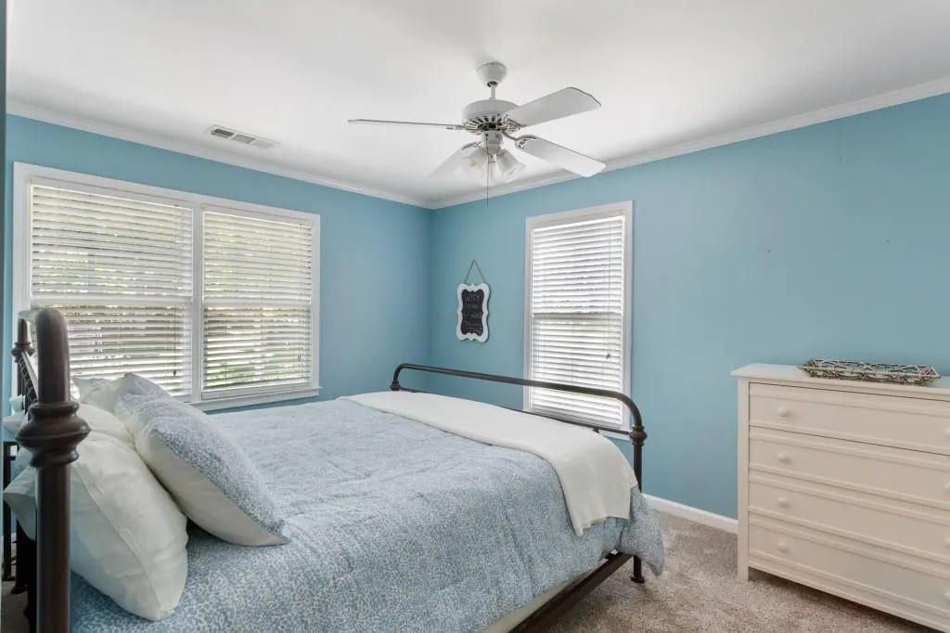
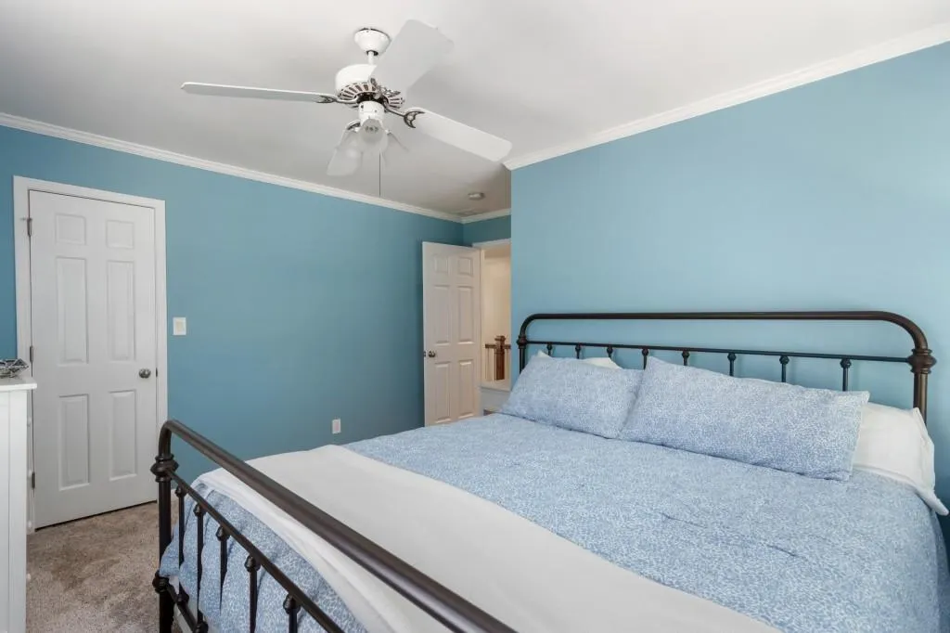
| Flooring | Carpet,Hardwood,Tile |
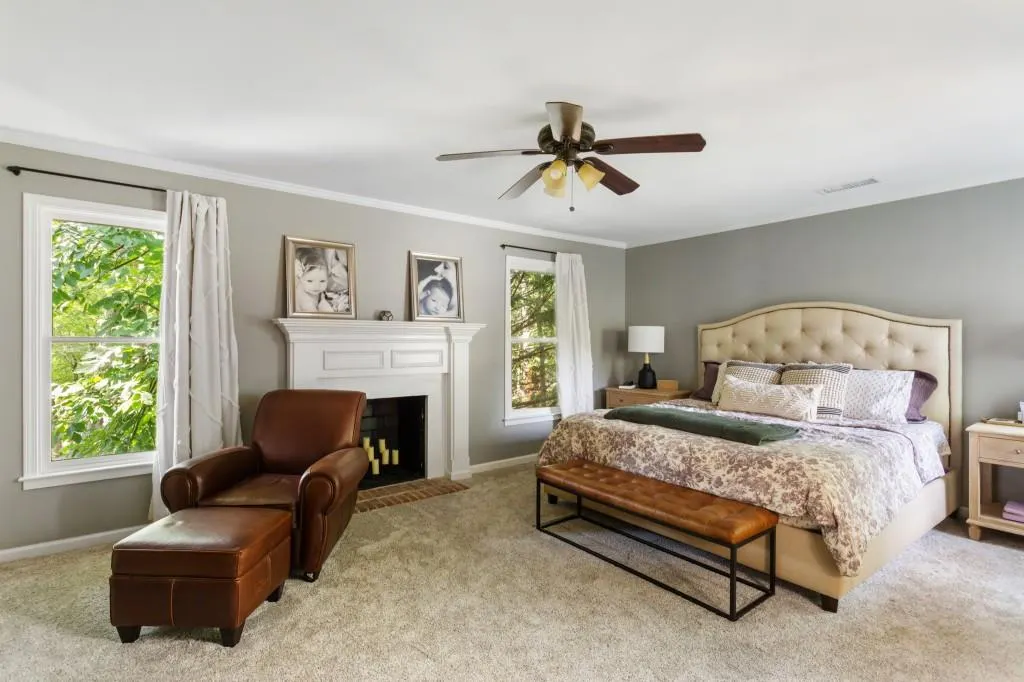
| Total Fireplaces | 2 |
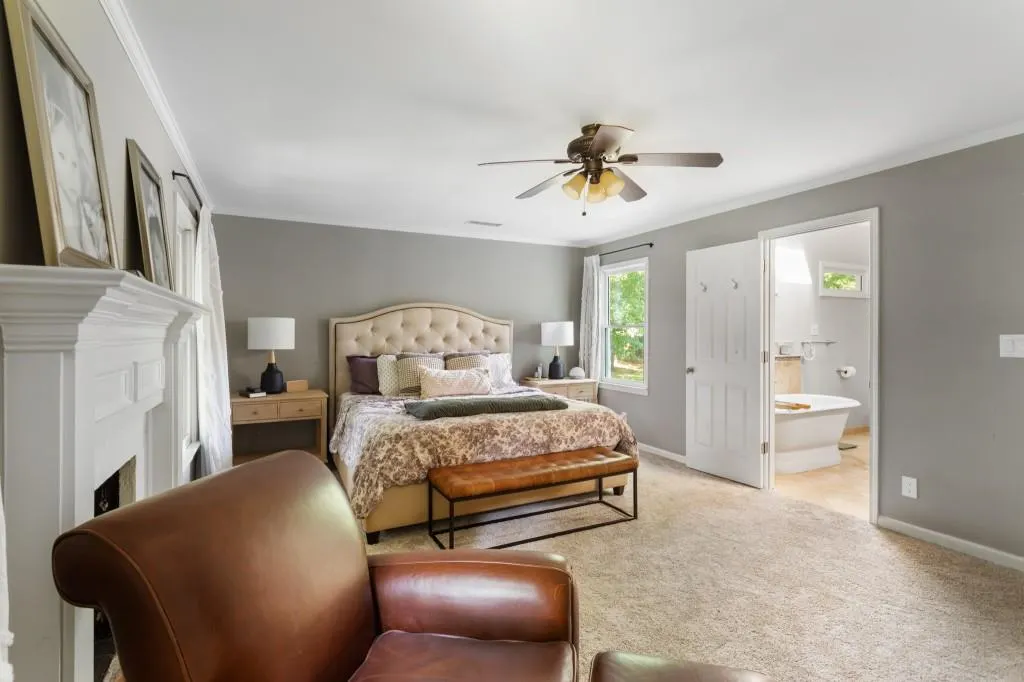
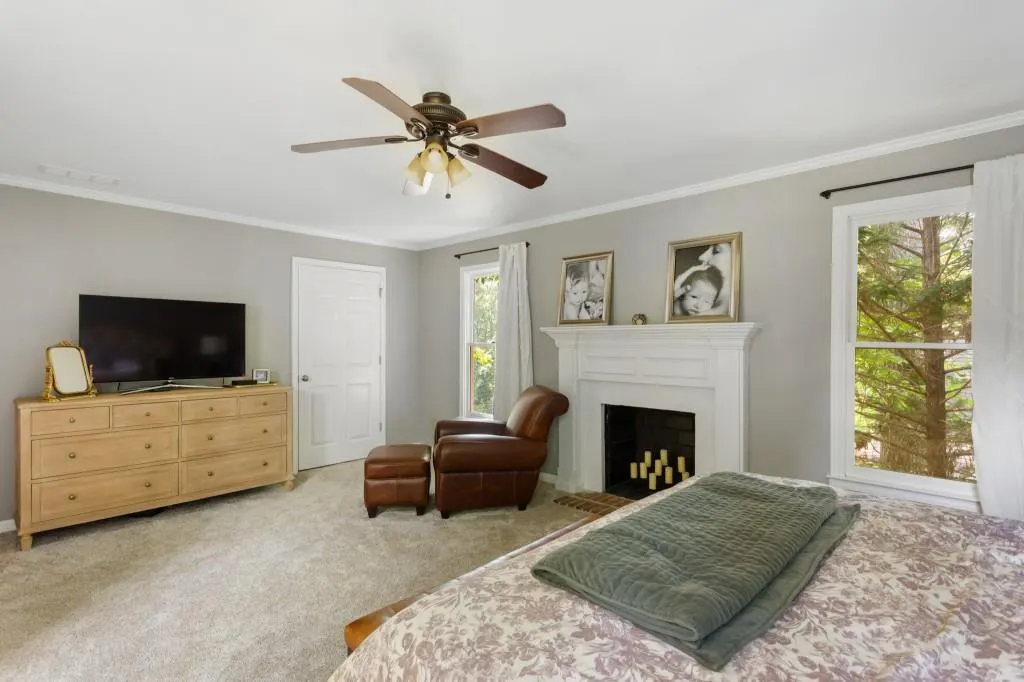
| Fireplace Features | Factory Built,Family Room,Gas Log,Great Room,Master Bedroom |
| Common Walls | No Common Walls |
| Window Features | Insulated Windows |
| Above Grade Finished Area | 3254 |
| Half Baths | 1 |
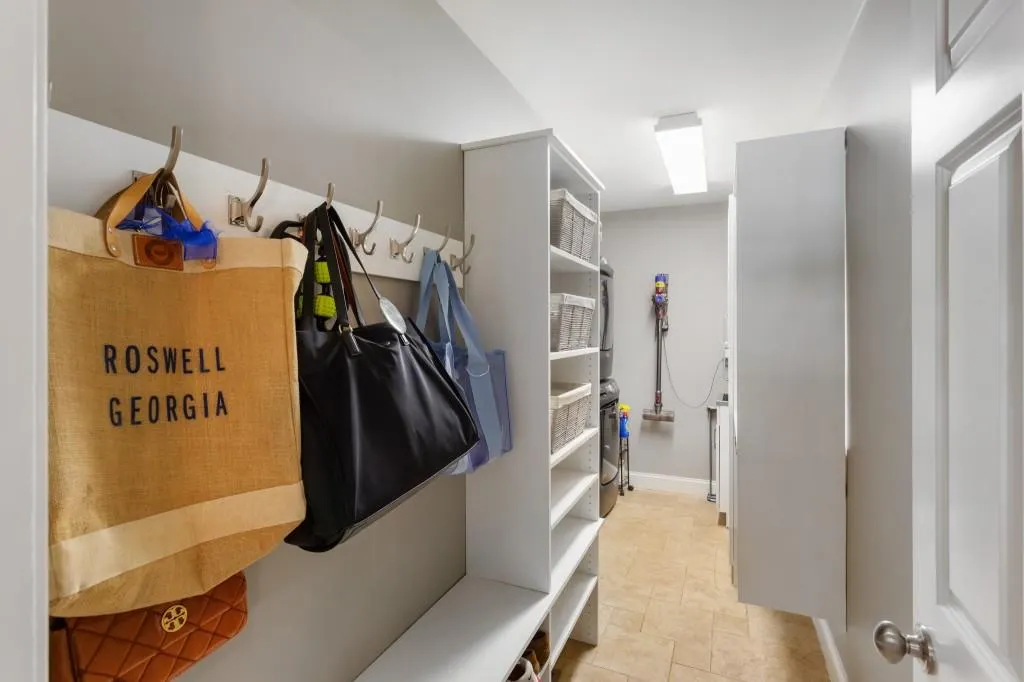
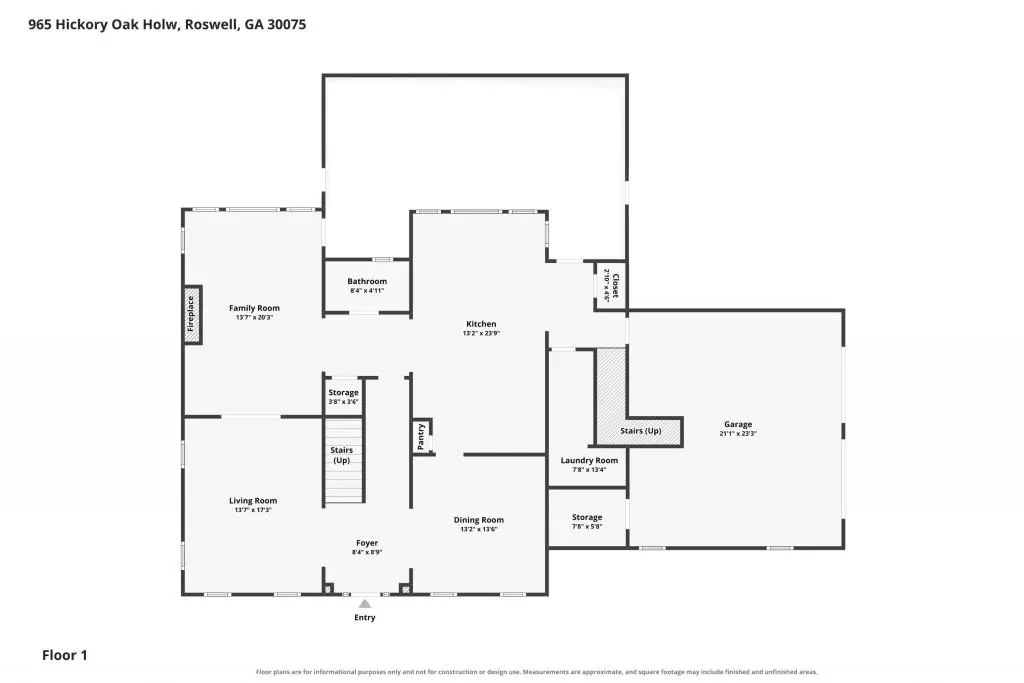
| Laundry Features | Laundry Room,Main Level |
| Total Bedrooms | 4 |
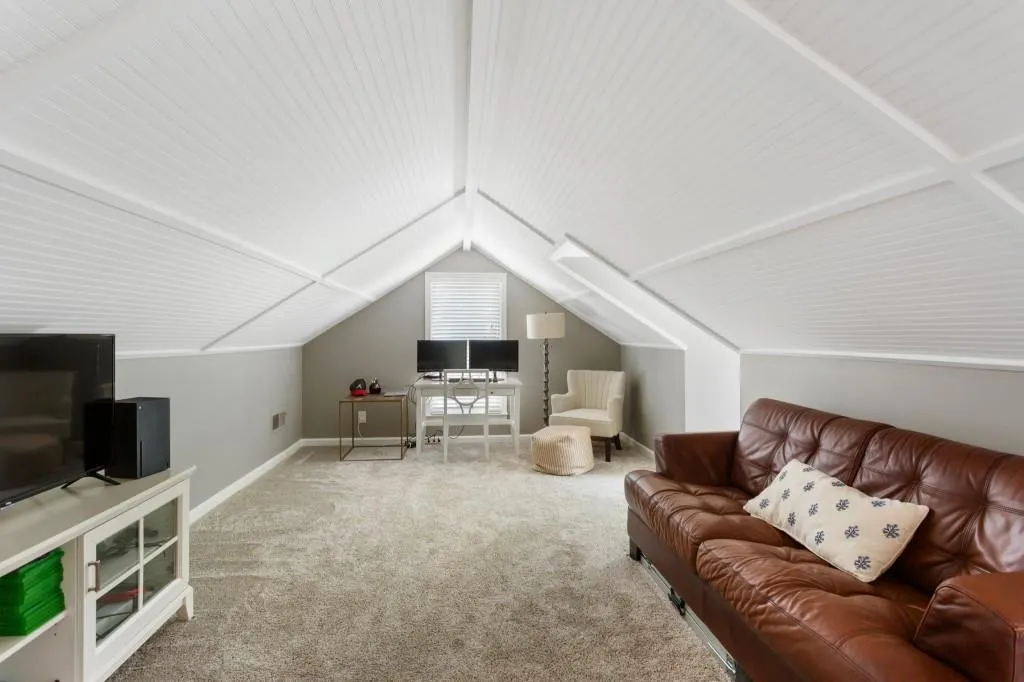
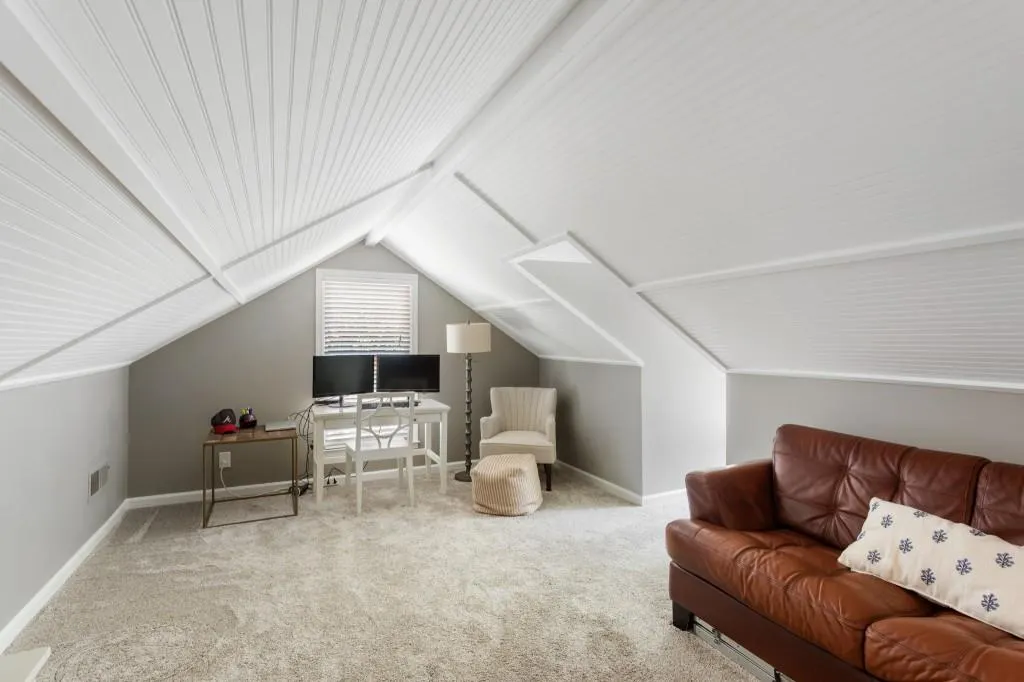
| Room Type | Bonus Room,Family Room,Game Room |
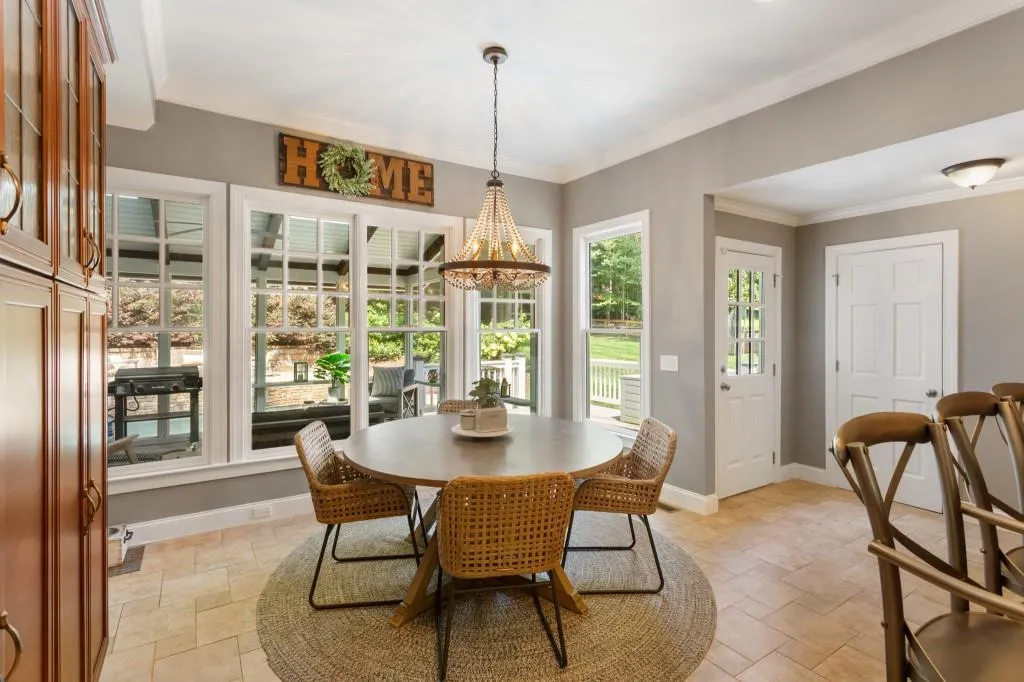
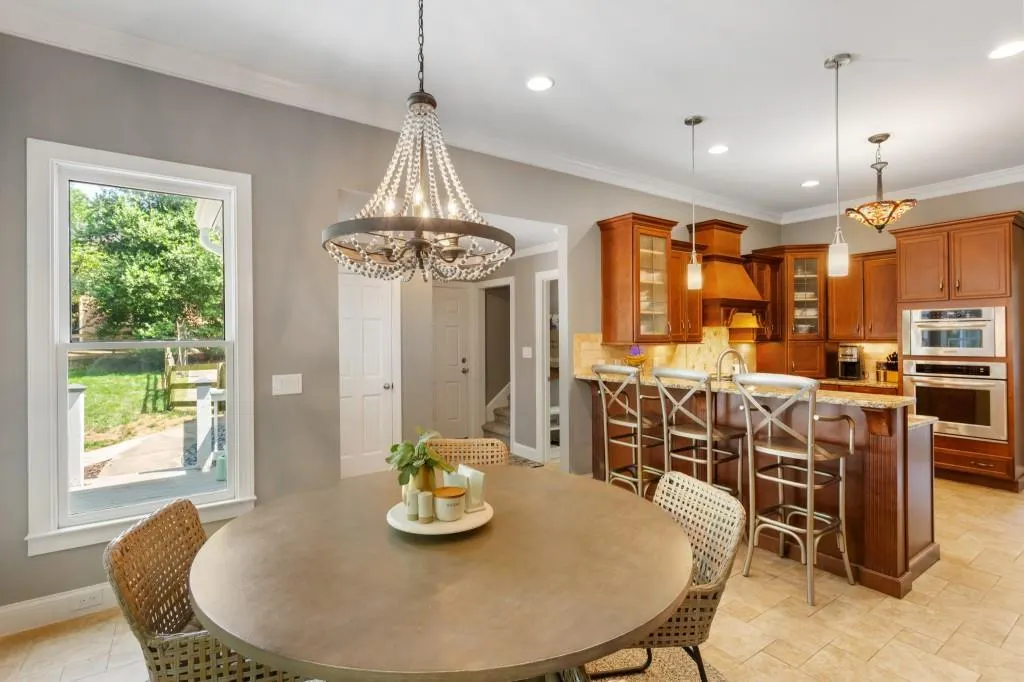
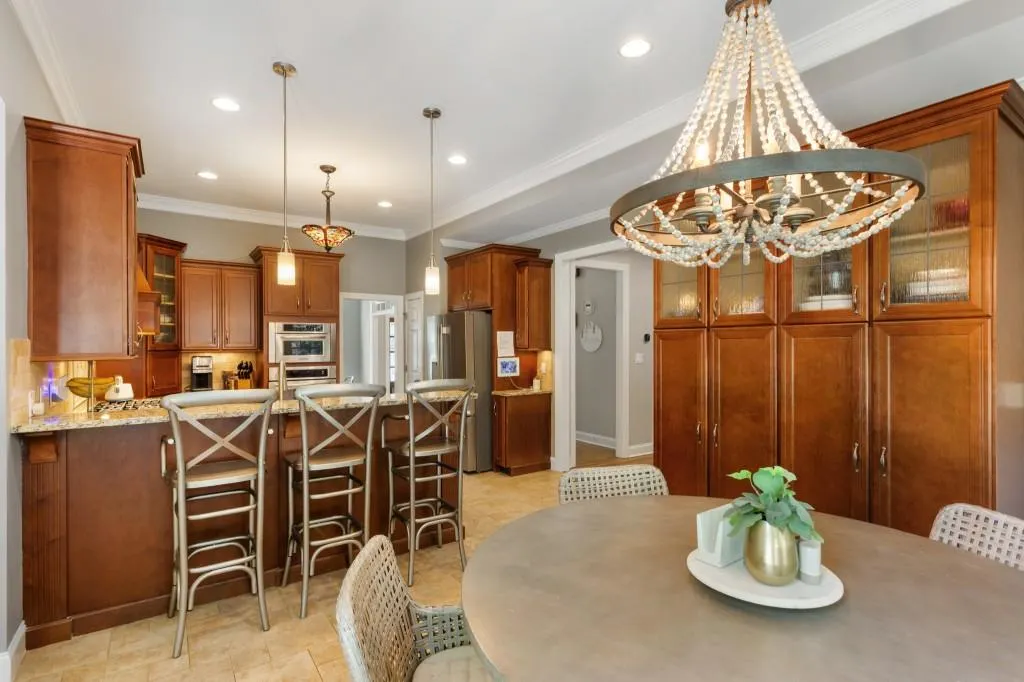
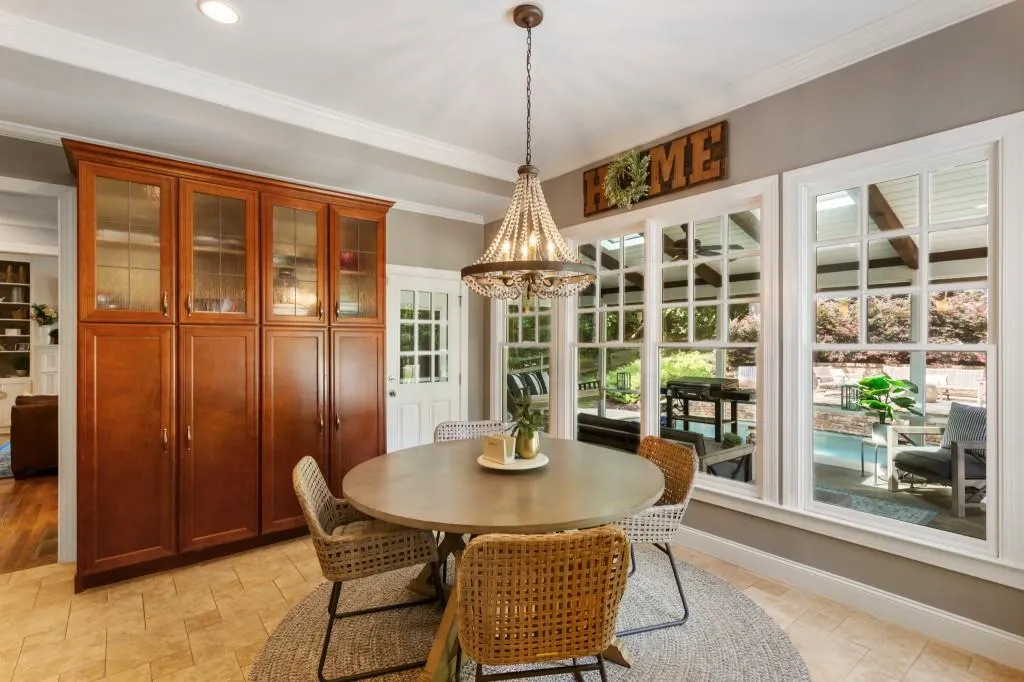
| Kitchen Features | Breakfast Bar,Breakfast Room,Cabinets Stain,Eat-in Kitchen,Pantry,Stone Counters,View to Family Room |
| Total Baths | 3 |
| RoomBedroomFeatures | Oversized Master,Split Bedroom Plan |
| Primary Bathroom Features | Double Vanity,Tub/Shower Combo,Vaulted Ceiling(s) |
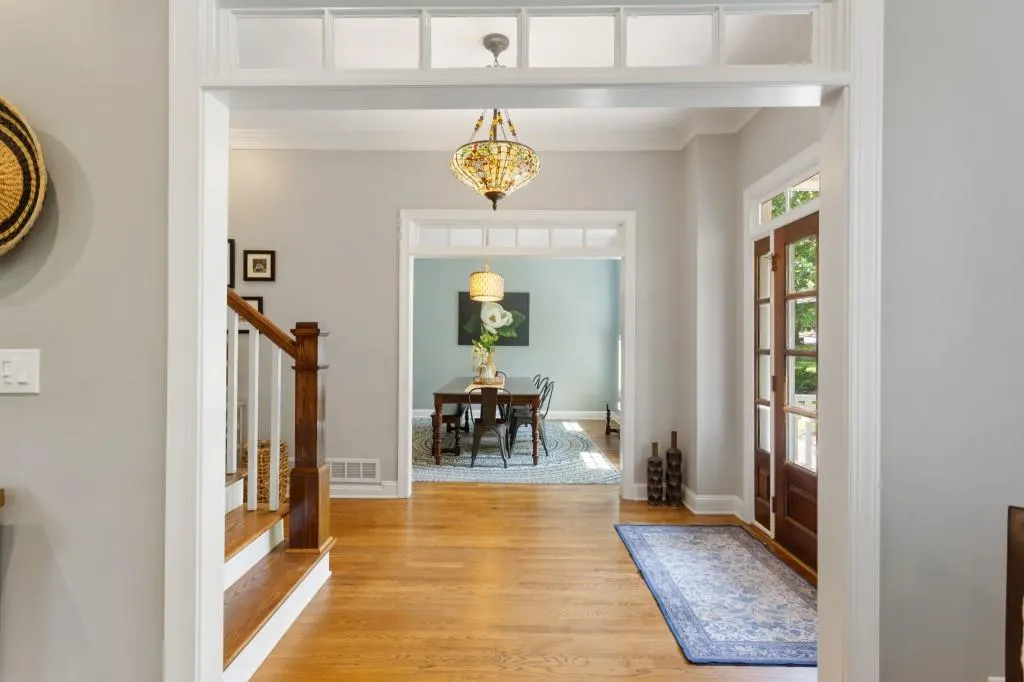
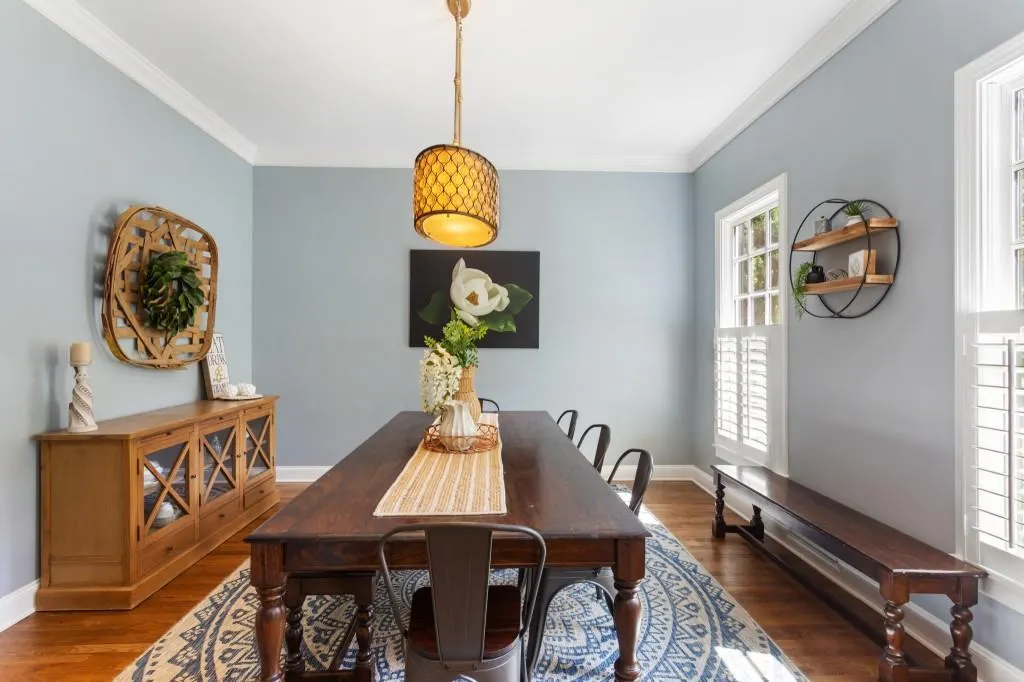
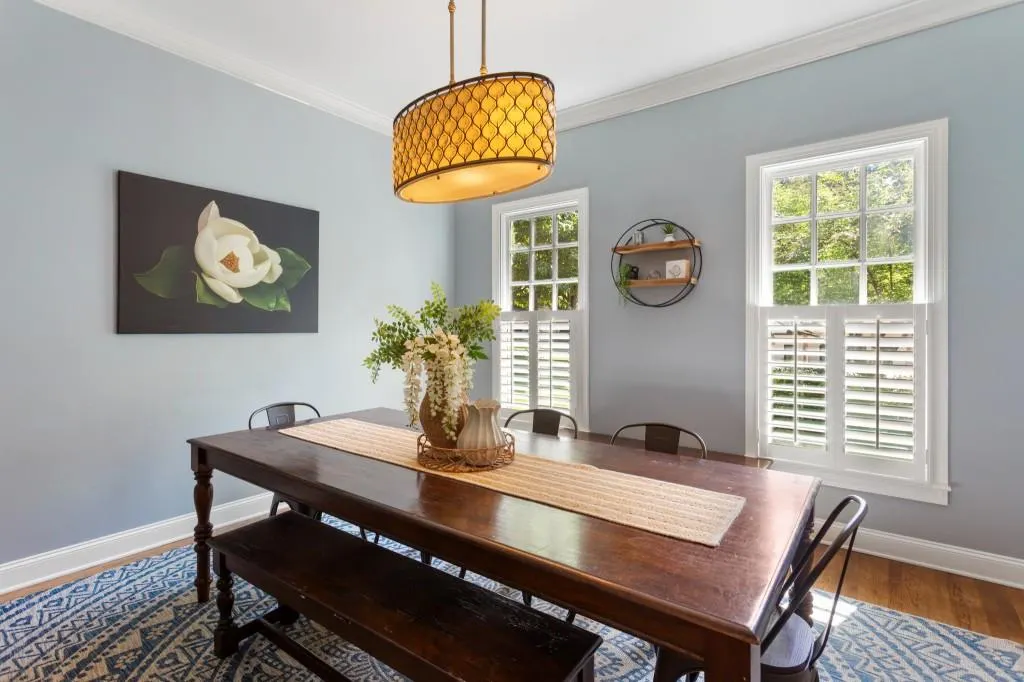
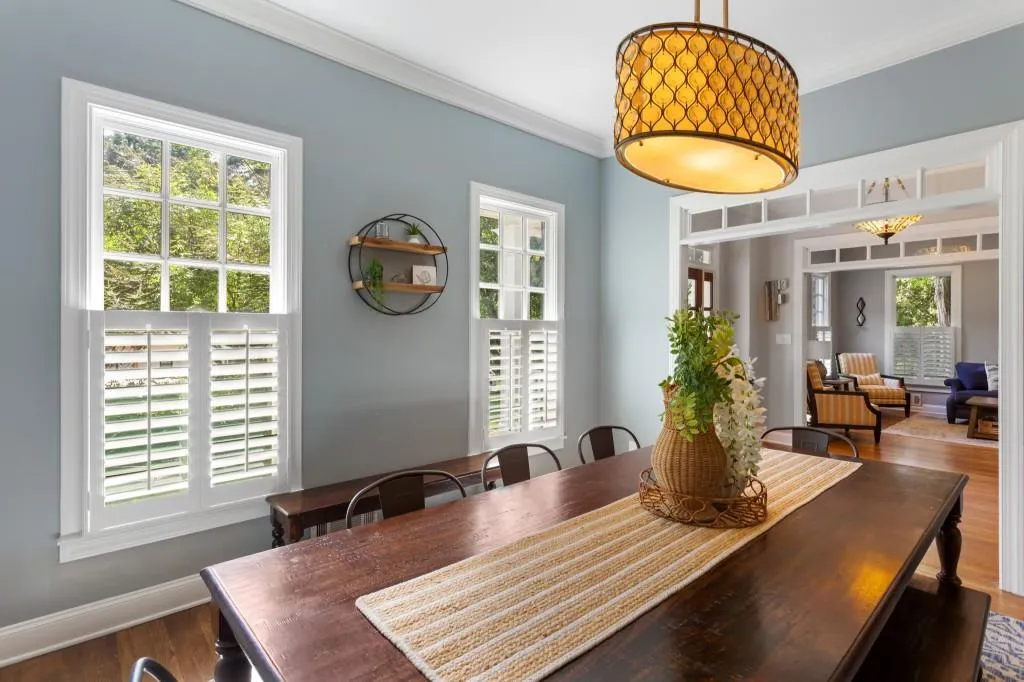
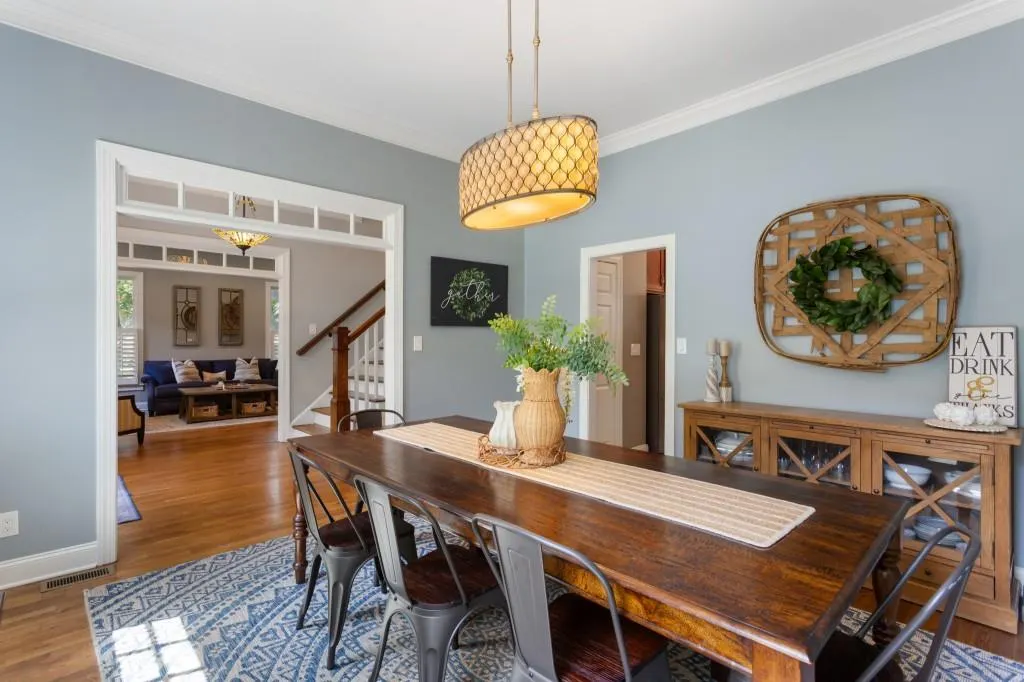
| Dining Room Features | Seats 12+,Separate Dining Room |
Exterior Features
| Exterior Amenities | Garden,Gas Grill,Private Entrance,Private Yard,Rain Gutters |
|---|---|
| Fencing | Back Yard |
| Parking Features | Driveway,Garage,Garage Door Opener,Garage Faces Side,Level Driveway |
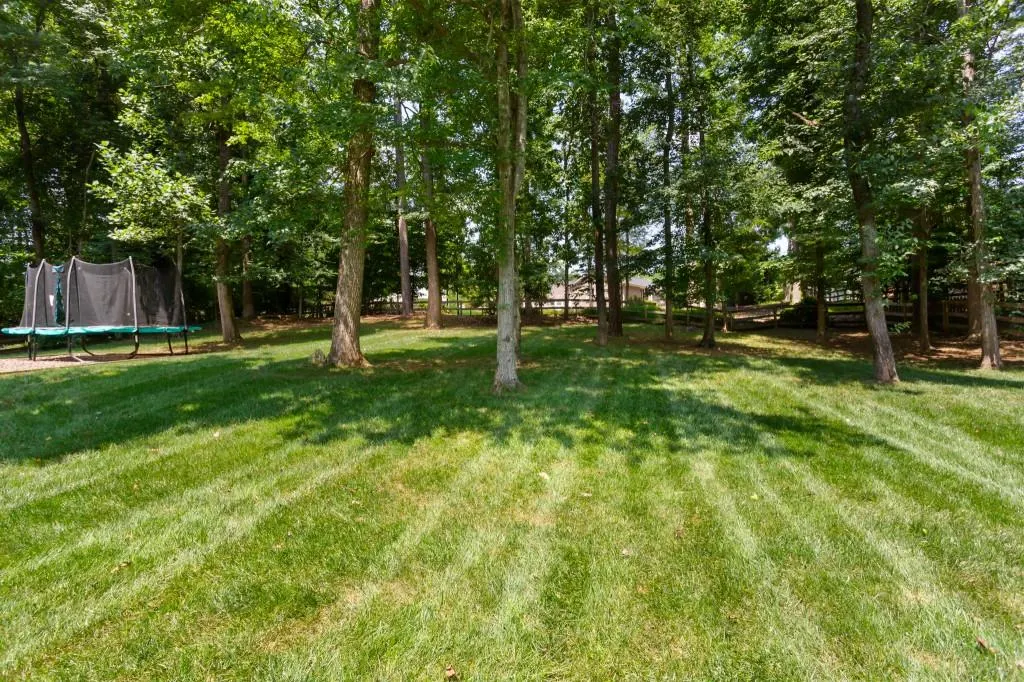
| Lot Features | Back Yard,Front Yard,Landscaped,Level,Private |
| Water Source | Public |
| Foundation Details | Concrete Perimeter |
| Building Area Total | 3254 |
| Lot Dimensions | 127x228x123x228 |
| Lot Size Acres | 0.672 |
| Road Surface Type | Paved |
| Lot Size Source | Public Records |
| Road Frontage Type | Private Road |
| Other Equipment | Dehumidifier |
| Horse Amenities | None |
Amenities
- Foreclosure
- Views
- Short Sale
- New Construction
- Adult 55+
- Lease To Own
- No HOA Fees
- Furnished
- Primary On Main
- Air Conditioning
- Seller Finance
- Green
- Fixer Upper
- Horse
- Golf
- Fireplace
- Deck
- Garage
- Basement
- Pool
Property vs Single Family Average in 30075
Statistics provided by Inside Real Estate
Price
Taxes
Year Built
 ©2026 Georgia Multiple Listing Service All information deemed reliable but not guaranteed. All properties are subject to prior sale, change or withdrawal. Neither listing broker(s) or information provider(s) shall be responsible for any typographical errors, misinformation, misprints and shall be held totally harmless. Listing(s) information is provided for consumer's personal, non-commercial use and may not be used for any purpose other than to identify prospective properties consumers may
 Listings identified with the FMLS IDX logo come from FMLS and are held by brokerage firms other than the owner of this website. The listing brokerage is identified in any listing details. Information is deemed reliable but is not guaranteed. If you believe any FMLS listing contains material that infringes your copyrighted work please