
Price Reduction - Primary on Main
Address
115 Ginger Cake Drive, Fayetteville, GA
Price
$ 384,900
Property Attributes
- MLS#10845804
- TypeSingle Family
- Listing Status Price Change
- CountyFayette
- CityFayetteville
- NeighborhoodGingercake Creek Subdivision
- Zip30214
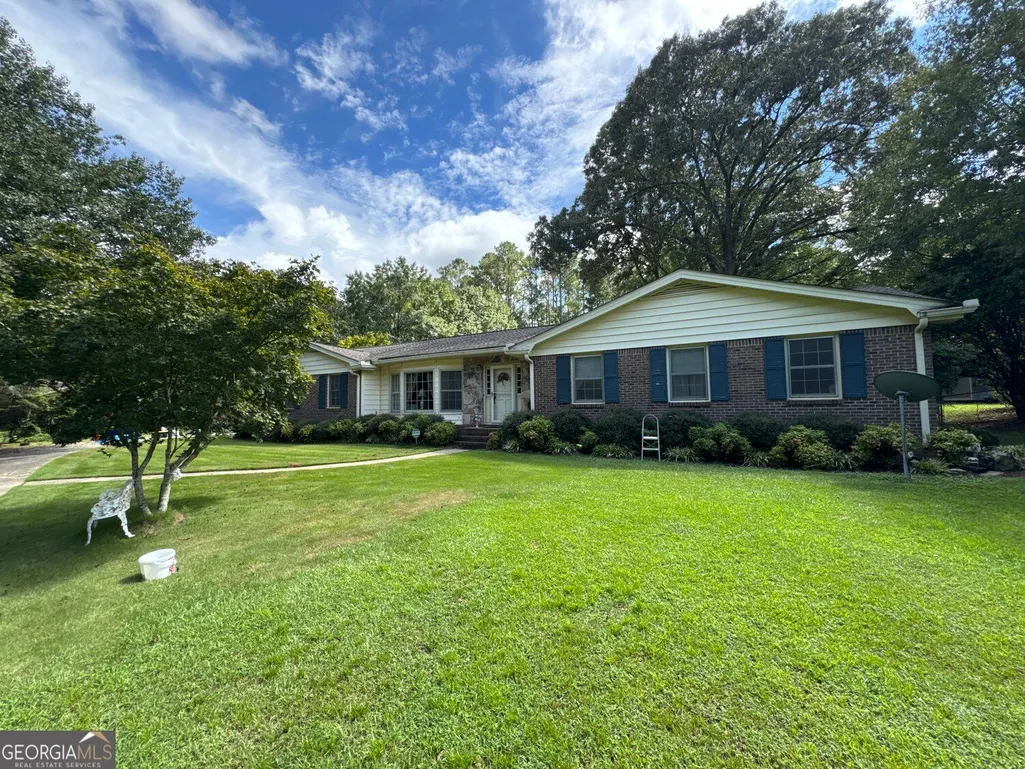
- StyleRanch
- Year Built1973
- Taxes$ 3934
- Price$ 384,900
- Bedrooms3
- Full Bathrooms2
- Half Bathrooms1
- Sqr Footage2010
- Lot Size1.8 Acres
Data Source:
Georgia MLS (GAMLS)
Property Description
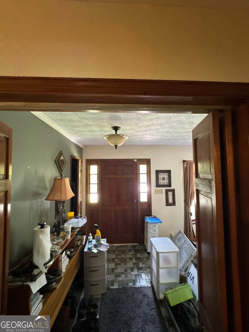
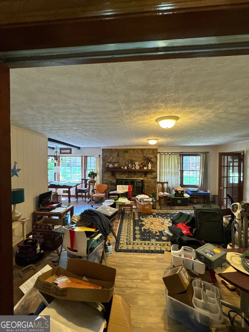
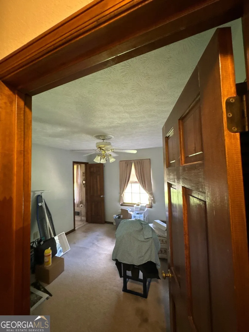
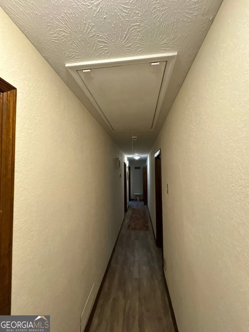
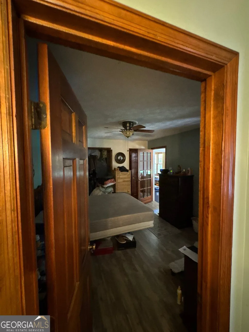
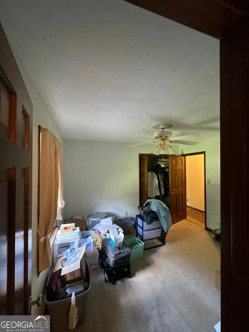
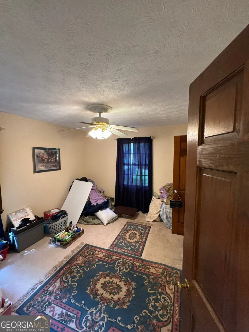
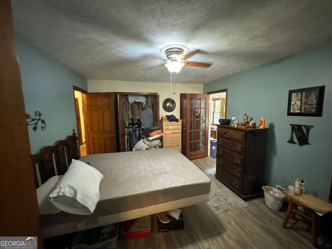
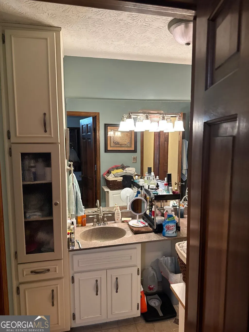
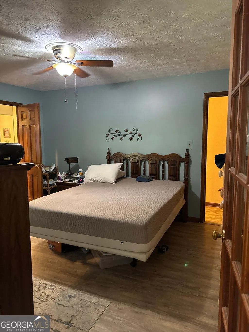
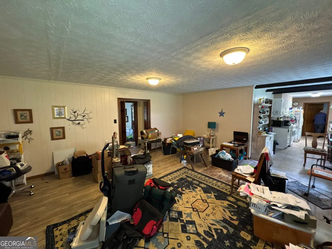
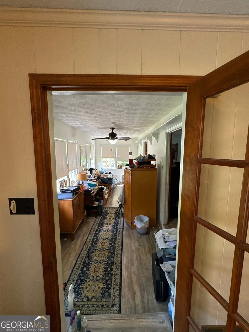
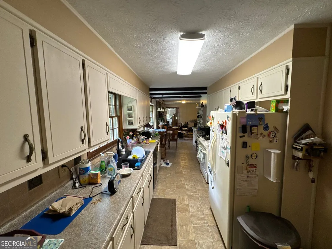
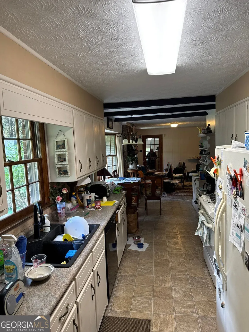
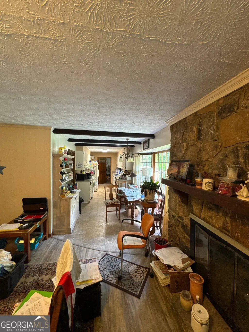
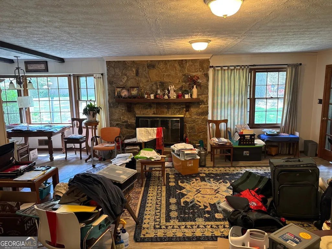
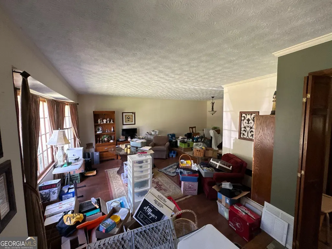
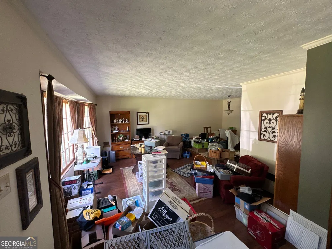
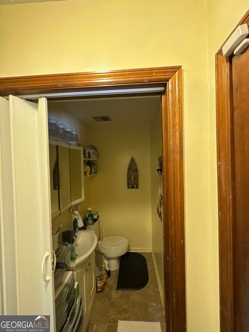
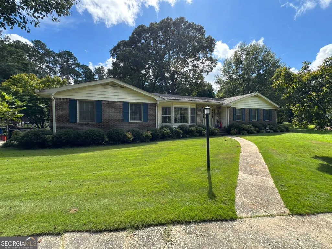
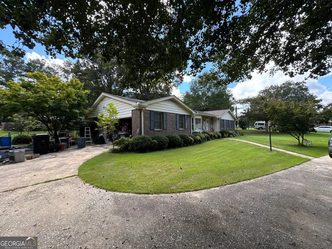
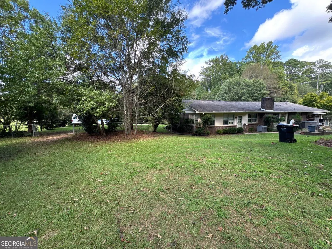
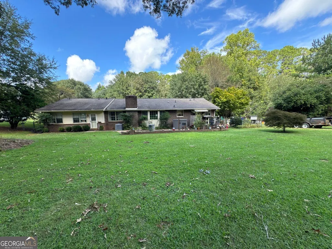
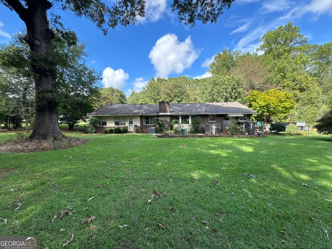
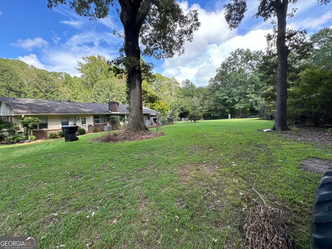
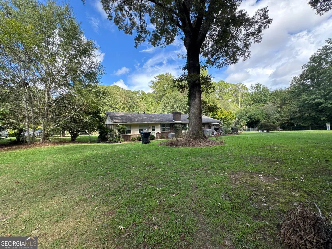
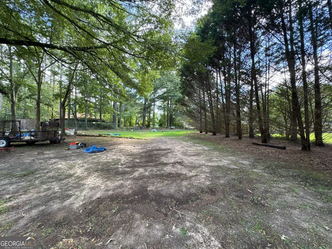
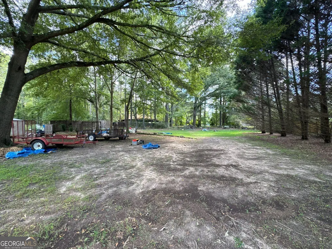
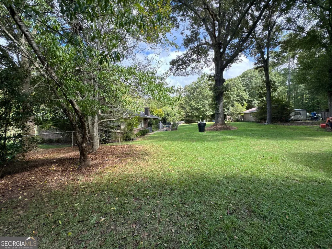
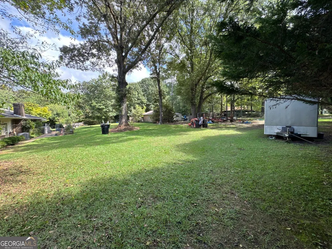
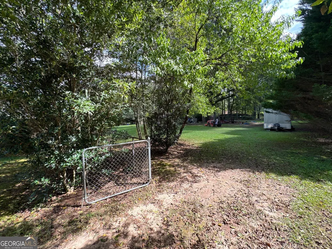
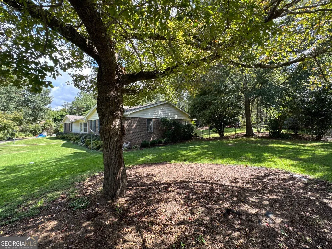
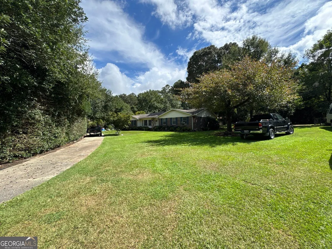
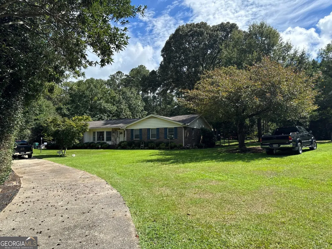
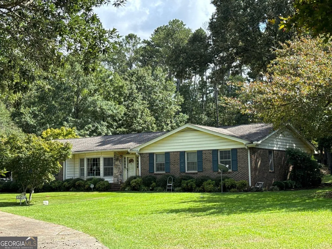
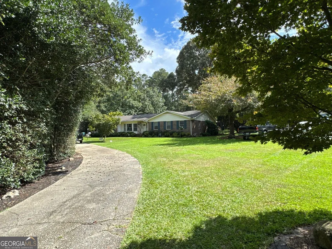
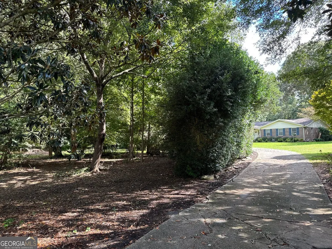
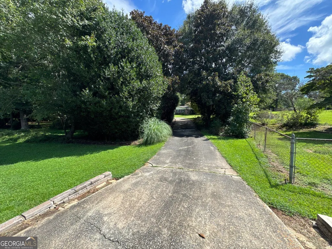
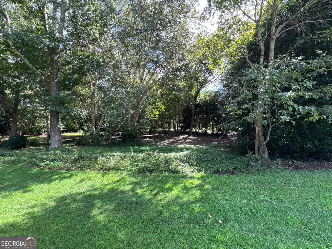
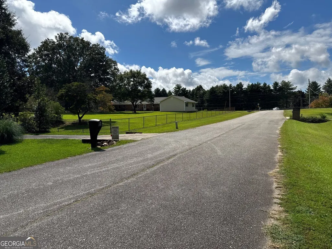
Discover a residence of enduring appeal at 115 Ginger Cake Drive, Fayetteville, GA. Constructed in 1973, this inviting 2010 square foot residential property presents a ready-to-move-in opportunity, embodying a classic ranch architectural style designed for comfortable living. The living room serves as a central gathering space, distinguished by the presence of a fireplace, offering both warmth and a focal point for the room's design. The bathroom is thoughtfully appointed, featuring extensive storage solutions that contribute to ability to spread out and enjoy all the space available. This property represents an exceptional opportunity for those seeking a well-maintained home in a desirable location with fenced in rear yard situated beautifully on this large 1.8 acre lot. Privacy and space is a big selling feature with this Full Brick home with 3 Bedrooms/2.5 Baths, sunken living room off the foyer area. Large sitting area with fireplace, with entrance into the Sunken Florida Room with entry available into the primary suite with bath. This area also leads to the hallway which gives access to secondary bedroom with adjoining bathroom for these bedrooms. Homes features some hardwood floors, and carpet with other types of flooring throughout. This is a great property and it will not last long so call now. Seller is in process of moving some items in preparation for the sale of the home.
| Elementary School | Middle School | High School |
|---|---|---|
| Fayetteville Elementary School | Bennetts Mill Middle School | Fayette High School |
| Price History | |
|---|---|
| 9/14/2026 | Listed $389,900 |
| 9/17/2026 | 1$384,900 |
General Features
| Sewer | Septic Tank |
|---|---|
| Heating | Central |
| Cooling | Central Air |
| Utilities | Electricity Available,Water Available |
| Roof | Composition |
| Appliances | Dishwasher,Electric Water Heater,Range |
| Association Fee Includes | None |
| Patio/Porch Features | Porch,Deck,Patio |
| Architectural Style | Ranch |
| Security Features | Smoke Detector(s) |
| Construction Materials | Brick |
| Year Built | 1973 |
| Levels | One |
| Property Subtype | Single Family Residence |
| Tax Year | 2025 |
| Waterfront Features | No Dock Or Boathouse |
| Community Features | None |
| Accessibility | Accessible Hallway(s) |
| County | Fayette |
| New Construction | false |
| Property Type | Residential |
| HOA | false |
| Attached Garage | true |
| Subdivision Name | Gingercake Creek Subdivision |
| Garage Y/N | true |
| Other Structures | Garage(s) |
| Full Baths | 2 |
| Status | Price Change |
| Directions | Use GPS driving direction to 115 Gingercake Drive to arrive at proper Destination, Fayetteville GA instead of Gingercake Road. The home is located and Gingercake Drive but the tax records show Gingercake Road on GA MLS and 115 Gingercake Drive on FMLS. |
| High School | Fayette |
| City | Fayetteville |
| Lot Size Units | Acres |
| Lot Size Square Feet | 78408 |
| Carport Y/N | false |
| Elementary School | Fayetteville |
| Property Attached Y/N | false |
| Land Lease Y/N | false |
| Tax Annual Amount | 3934 |
| Home Warranty Y/N | false |
| Middle/Junior High School | Bennetts Mill |
| Property Condition | Resale |
| Structure Type | House |
| Building Area Units | Square Feet |
| Living Area Units | Square Feet |
| Standard Status | Active |
Interior Features
| Interior Amenities | Double Vanity,Walk-In Closet(s),Separate Shower,Master On Main Level |
|---|---|
| Basement | None |
| Flooring | Carpet,Hardwood,Laminate,Vinyl |
| Total Fireplaces | 1 |
| Fireplace Features | Family Room,Masonry,Living Room |
| Common Walls | No Common Walls |
| Air Conditioning Y/N | true |
| Heating Y/N | true |
| Window Features | Window Treatments |
| Fireplace Y/N | true |
| Above Grade Finished Area | 2010 |
| Half Baths | 1 |
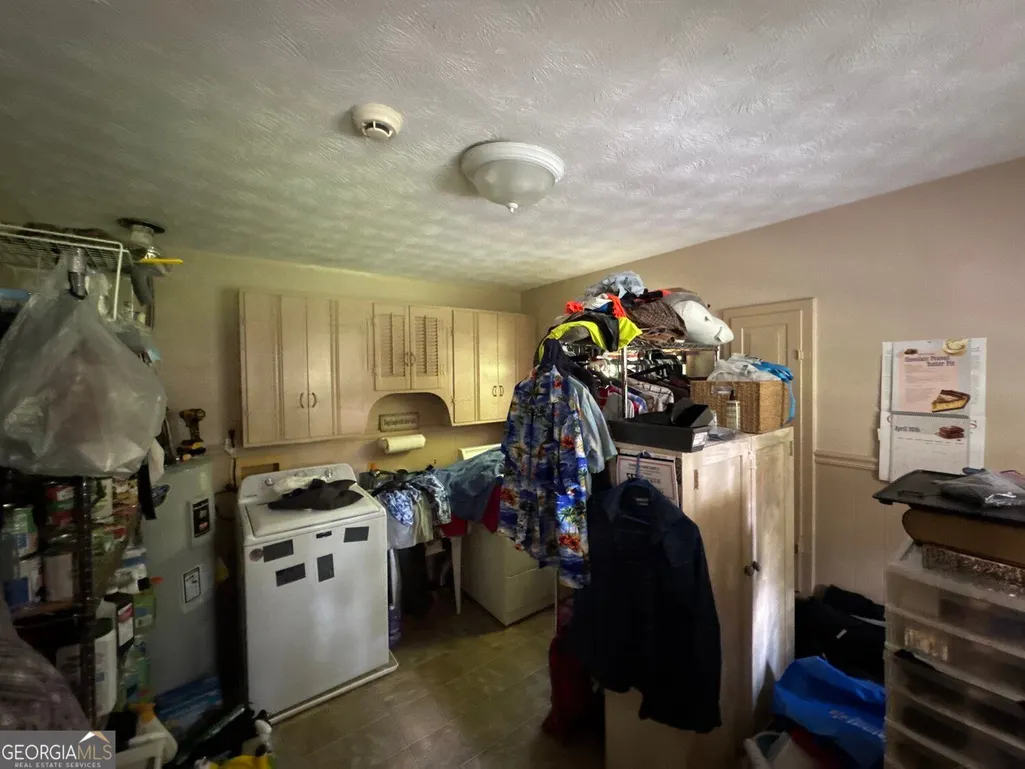
| Laundry Features | In Kitchen,Laundry Closet |
| Total Bedrooms | 3 |
| Main Level Bedrooms | 3 |
| Main Level Bathrooms | 2 |
| Below Grade Finished Area Unit Type | Square Feet |
| LivingAreaSource | Public Records |
| Above Grade Finished Area Unit Type | Square Feet |
| Kitchen Features | Breakfast Area,Walk-in Pantry |
| Total Baths | 3 |
Exterior Features
| Vegetation | Partially Wooded |
|---|---|
| Fencing | Fenced,Back Yard |
| Parking Features | Attached |
| Lot Features | None |
| Water Source | Well,Private |
| Total Parking | 2 |
| Lot Size Area | 1.8 |
| Building Area Total | 2010 |
| Lot Size Acres | 1.8 |
| Lot Size Source | Agent |
Amenities
- Foreclosure
- Views
- Short Sale
- New Construction
- Adult 55+
- Lease To Own
- No HOA Fees
- Furnished
- Primary On Main
- Air Conditioning
- Seller Finance
- Green
- Fixer Upper
- Horse
- Golf
- Fireplace
- Deck
- Garage
- Basement
- Pool
Property vs Single Family Average in 30214
Price
Taxes
Year Built

 ©2026 Georgia Multiple Listing Service All information deemed reliable but not guaranteed. All properties are subject to prior sale, change or withdrawal. Neither listing broker(s) or information provider(s) shall be responsible for any typographical errors, misinformation, misprints and shall be held totally harmless. Listing(s) information is provided for consumer's personal, non-commercial use and may not be used for any purpose other than to identify prospective properties consumers may
