
Primary on Main
Address
130 Ellsworth Point, Fayetteville, GA
Price
$ 499,900
Property Attributes
- MLS#10847632
- TypeSingle Family
- Listing Status Coming Soon
- CountyFayette
- CityFayetteville
- NeighborhoodThe Villages @ Lafayette Park
- Zip30214
- StyleCraftsman
- Year Built2006
- Taxes$ 5610
- Price$ 499,900
- Bedrooms4
- Full Bathrooms3
- Half Bathrooms1
- Sqr Footage2909
- Lot Size0.2 Acres
Data Source:
Georgia MLS (GAMLS)
Property Description
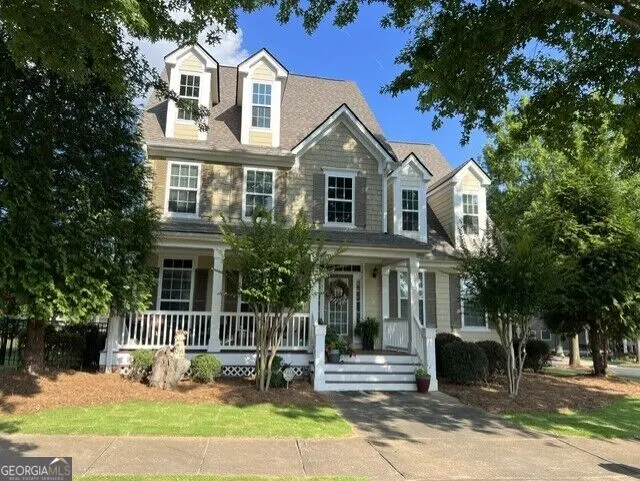
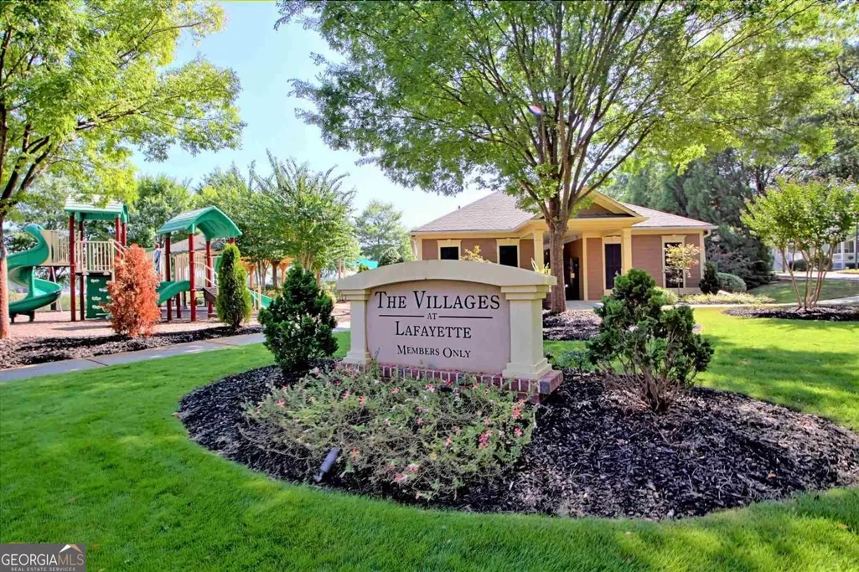
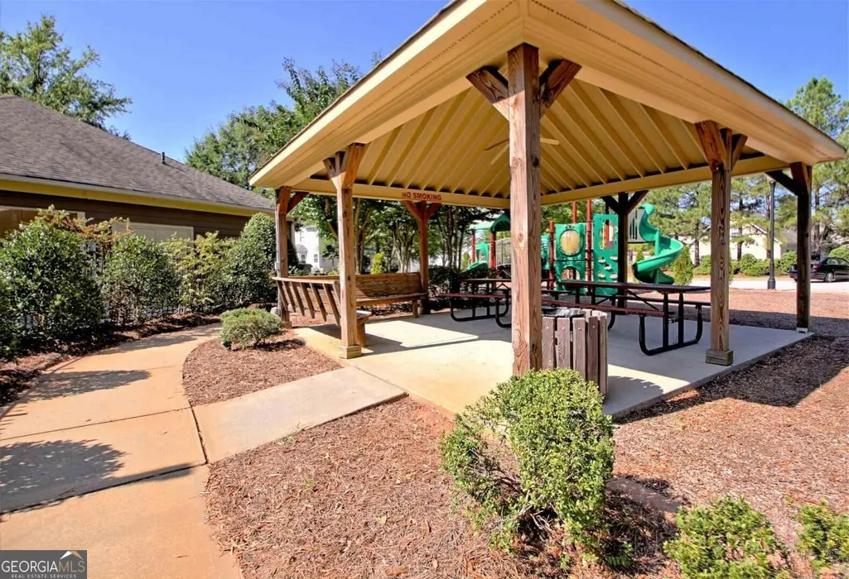
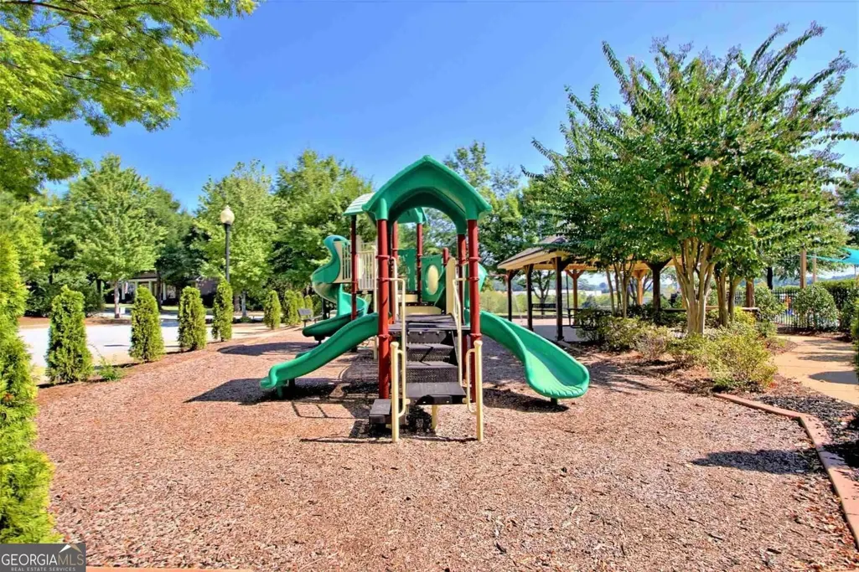
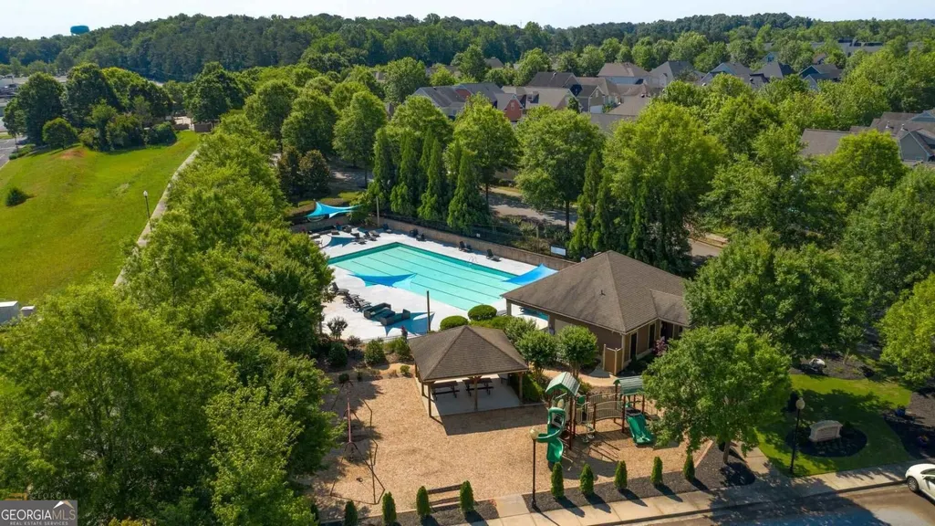
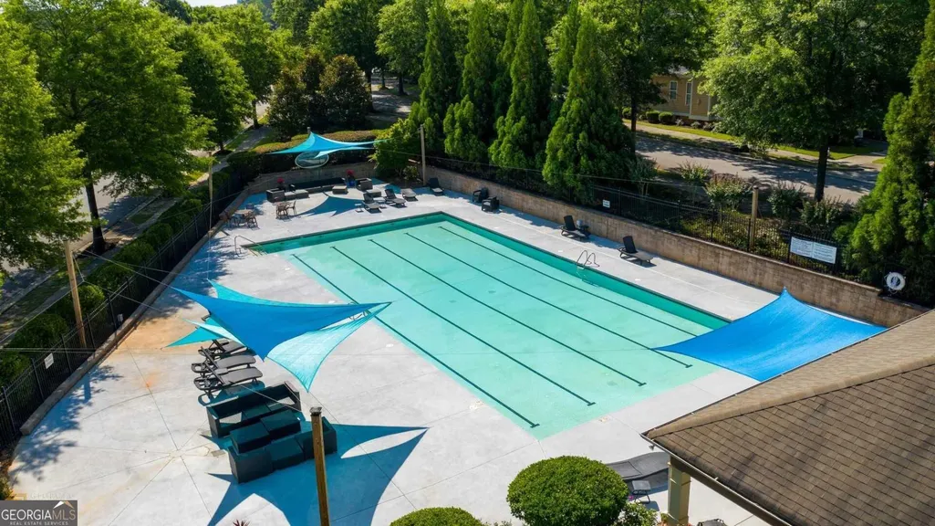
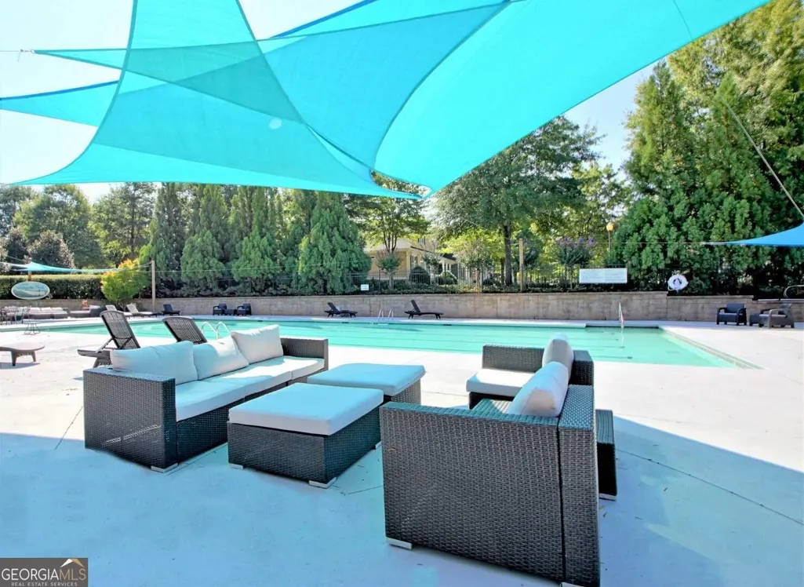
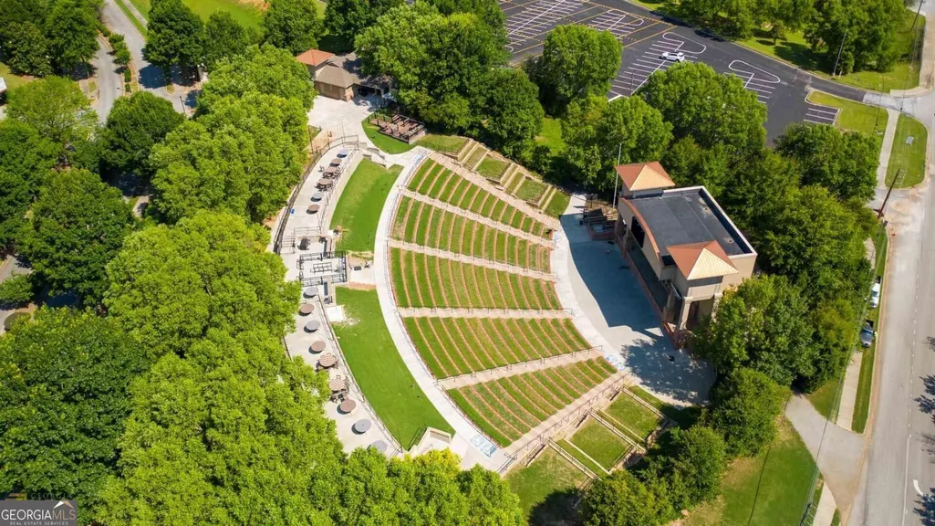
Shining on the Hill and perched on a stately hilltop corner lot, this stick-built home delivers standout curb appeal and a true sense of community. Mature oak trees canopy the street, and the inviting streetscape sets the tone the moment you arrive. Built in 2004 by one of Fayetteville's original award-winning custom home builders, this residence is part of the charm-filled Village of Lafayette Park, a neighborhood designed to emulate the look and feel of iconic Atlanta park communities. You'll love the impressive three-story front elevation and the welcoming large front porch-perfect for slow mornings and evening chats with neighbors. The home also features convenient access with a rear-alley entry garage. Inside, this two-story layout offers flexibility and space for everyday living and future upgrades: - **Primary bedroom suite on the main floor** - **4 bedrooms** and **3.5 bathrooms** - **Loads of floor space** plus **walk-in attic/storage** - **Over 1,000 sq. ft.** of additional attic space for storage or potential finished living space The Village offers resort-style community amenities including a pool, playgrounds, pickleball, sidewalks, streetlights and more-plus you're close to neighborhood life (including the Ville amphitheater).
| Elementary School | Middle School | High School |
|---|---|---|
| Fayetteville Elementary School | Bennetts Mill Middle School | Fayette High School |
| Price History | |
|---|---|
| 9/17/2026 | Listed $499,900 |
General Features
| Sewer | Public Sewer |
|---|---|
| Heating | Central,Dual,Forced Air,Natural Gas |
| Cooling | Ceiling Fan(s),Central Air,Dual,Electric |
| Utilities | Electricity Available,High Speed Internet,Natural Gas Available,Sewer Connected,Underground Utilities |
| Roof | Composition |
| Appliances | Dishwasher,Disposal,Gas Water Heater,Microwave,Range,Refrigerator,Stainless Steel Appliance(s) |
| HOA Fee | 950 |
| Association Fee Includes | Management Fee,Other,Swimming |
| Patio/Porch Features | Porch |
| Architectural Style | Craftsman |
| Security Features | Fire Sprinkler System,Security System,Smoke Detector(s) |
| Construction Materials | Concrete |
| Year Built | 2006 |
| Electric | 220 Volts |
| Levels | Two |
| Property Subtype | Single Family Residence |
| Tax Year | 2025 |
| Community Features | Park,Playground,Pool,Sidewalks,Street Lights,Walk To Schools,Near Shopping |
| County | Fayette |
| New Construction | false |
| Property Type | Residential |
| HOA | true |
| Attached Garage | false |
| Subdivision Name | The Villages @ Lafayette Park |
| Garage Y/N | true |
| Full Baths | 3 |
| Status | Coming Soon |
| Directions | Ga Hwy 85 before square, turn right at Arby's to Lafayette Ave - Go straight through 4 way stop to second stop at Ellsworth - take left |
| High School | Fayette |
| City | Fayetteville |
| Lot Size Units | Square Feet |
| Lot Size Square Feet | 8712 |
| Carport Y/N | false |
| Elementary School | Fayetteville |
| Land Lease Y/N | false |
| Tax Annual Amount | 5610 |
| Home Warranty Y/N | false |
| Middle/Junior High School | Bennetts Mill |
| Property Condition | Resale |
| Structure Type | House |
| Building Area Units | Square Feet |
| Living Area Units | Square Feet |
| Standard Status | Coming Soon |
| Occupancy Type | Vacant |
Interior Features
| Interior Amenities | Bookcases,Double Vanity,High Ceilings,Master On Main Level,Separate Shower,Soaking Tub,Tile Bath,Entrance Foyer,Walk-In Closet(s) |
|---|---|
| Basement | Crawl Space |
| Flooring | Carpet,Hardwood |
| Total Fireplaces | 1 |
| Fireplace Features | Gas Log,Gas Starter,Living Room |
| Air Conditioning Y/N | true |
| Heating Y/N | true |
| Window Features | Double Pane Windows |
| Fireplace Y/N | true |
| Above Grade Finished Area | 2909 |
| Half Baths | 1 |
| Laundry Features | Laundry Closet |
| Total Bedrooms | 4 |
| Main Level Bedrooms | 1 |
| Main Level Bathrooms | 1 |
| Below Grade Finished Area Unit Type | Square Feet |
| LivingAreaSource | Appraiser |
| Above Grade Finished Area Unit Type | Square Feet |
| Kitchen Features | Breakfast Bar,Breakfast Room,Pantry,Solid Surface Counters |
| Total Baths | 4 |
| Dining Room Features | Separate Room |
Exterior Features
| Exterior Amenities | Sprinkler System |
|---|---|
| Vegetation | Grassed,Partially Wooded |
| Fencing | Back Yard,Fenced,Privacy |
| Parking Features | Garage,Kitchen Level,Garage Door Opener,Side/Rear Entrance |
| Lot Features | Corner Lot,Level |
| Water Source | Public |
| Total Parking | 2 |
| Lot Size Area | 8712 |
| Foundation Details | Block |
| Building Area Total | 2909 |
| Lot Size Acres | 0.2 |
| Lot Size Source | Appraiser |
Amenities
- Foreclosure
- Views
- Short Sale
- New Construction
- Adult 55+
- Lease To Own
- No HOA Fees
- Furnished
- Primary On Main
- Air Conditioning
- Seller Finance
- Green
- Fixer Upper
- Horse
- Golf
- Fireplace
- Deck
- Garage
- Basement
- Pool
Property vs Single Family Average in 30214
Price
Taxes
Year Built
 ©2026 Georgia Multiple Listing Service All information deemed reliable but not guaranteed. All properties are subject to prior sale, change or withdrawal. Neither listing broker(s) or information provider(s) shall be responsible for any typographical errors, misinformation, misprints and shall be held totally harmless. Listing(s) information is provided for consumer's personal, non-commercial use and may not be used for any purpose other than to identify prospective properties consumers may
 Listings identified with the FMLS IDX logo come from FMLS and are held by brokerage firms other than the owner of this website. The listing brokerage is identified in any listing details. Information is deemed reliable but is not guaranteed. If you believe any FMLS listing contains material that infringes your copyrighted work please