
Eco Friendly
Address
200 Guild Lane, Fayetteville, GA
Price
$ 2,099,000
Property Attributes
- MLS#7834818
- TypeSingle Family
- Listing Status Active
- CountyFayette
- CityFayetteville
- NeighborhoodTrilith
- Zip30214
- StyleEuropean, Mediterranean
- Year Built2026
- Price$ 2,099,000
- Bedrooms5
- Full Bathrooms5
- Half Bathrooms1
- Lot Size0.17 Acres
Data Source:
First Multiple Listing Services (FMLS)
Property Description
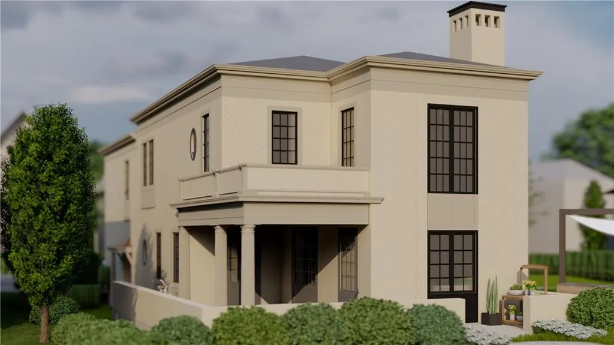
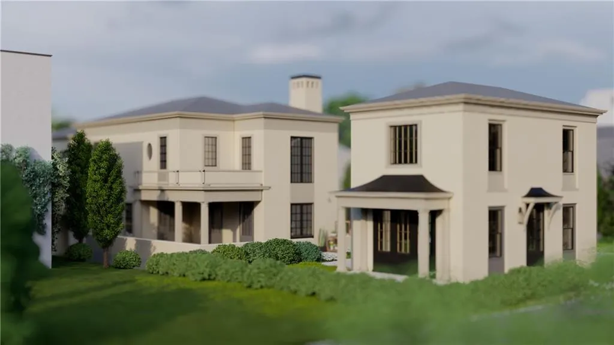
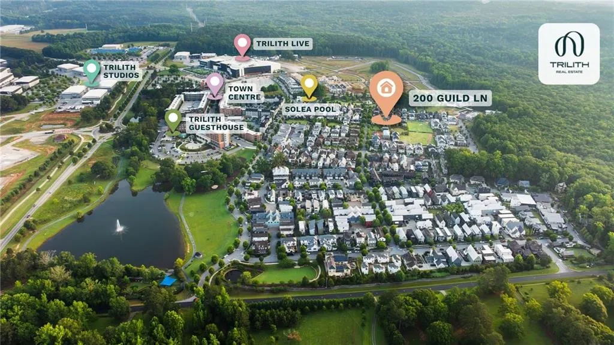
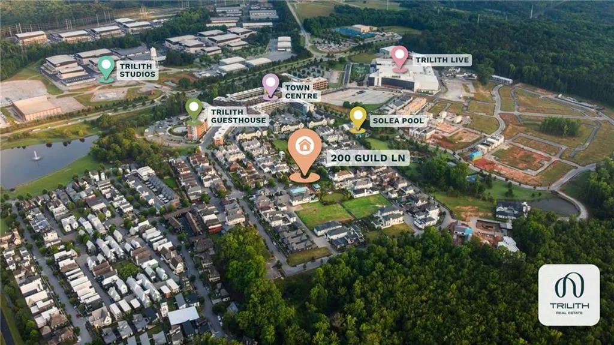
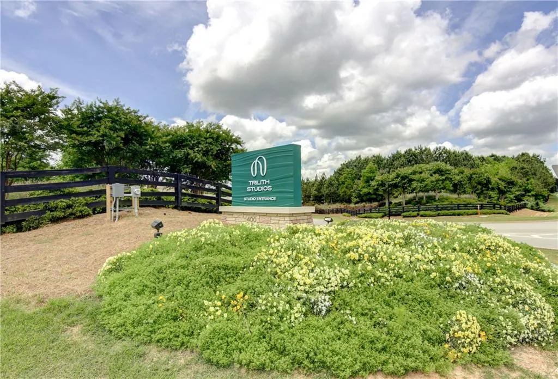
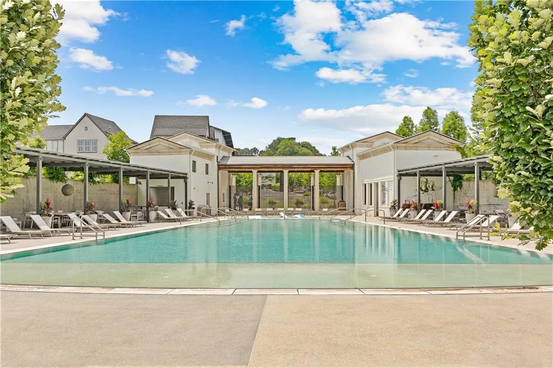
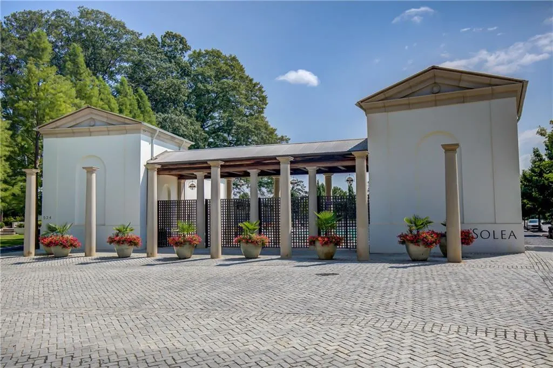
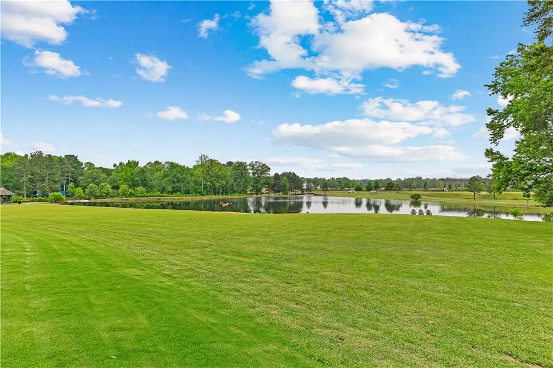
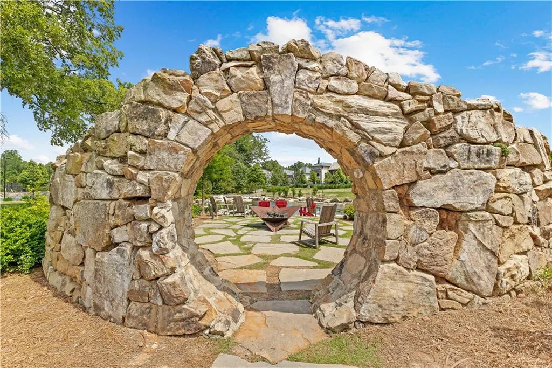
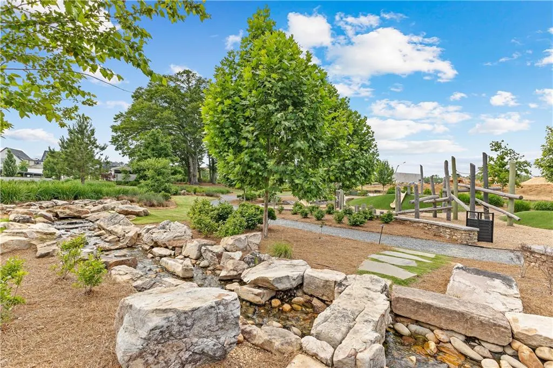
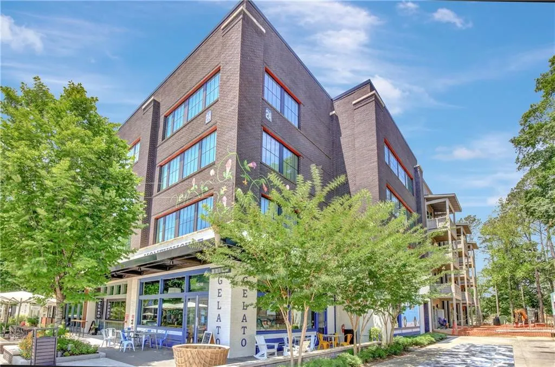
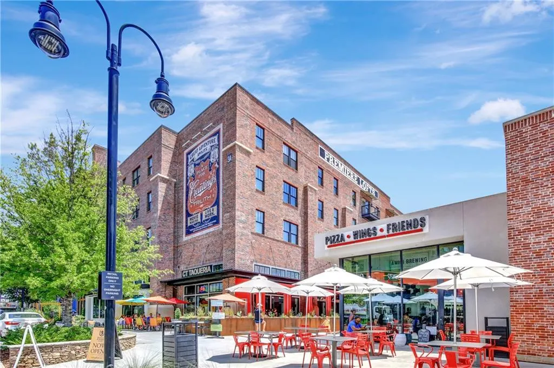
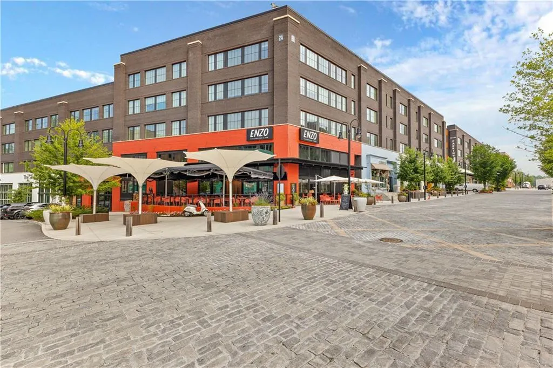
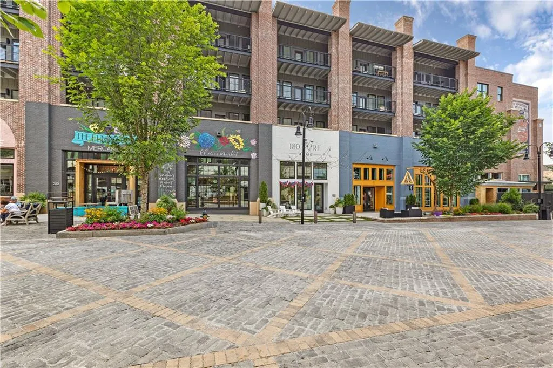
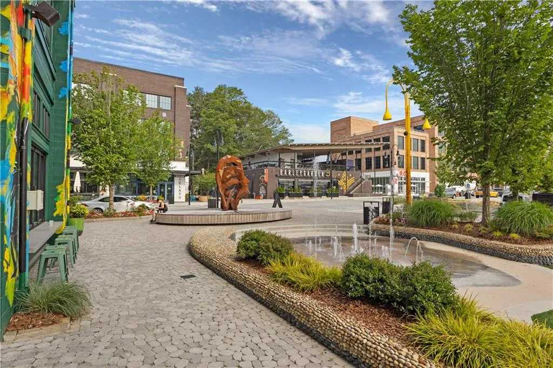
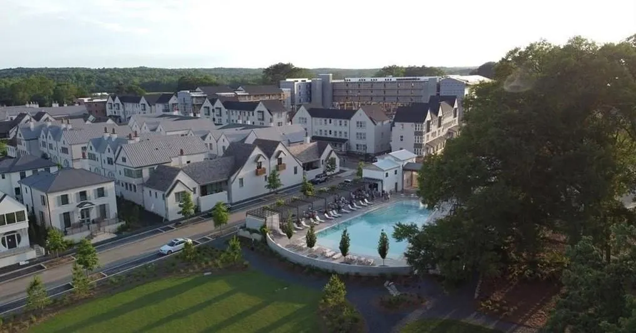
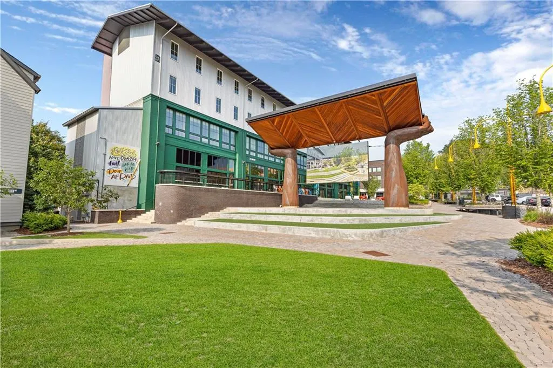
*** $100,000 BUILDER INCENTIVE AVAILABLE - CONTACT THE SALES TEAM FOR DETAILS ***. McKinney Builders presents the Chatsworth Estate positioned on the coveted Great Lawn at Trilith. Designed for both elegant entertaining and everyday living, the main home features light-filled living spaces, a gourmet kitchen with premium finishes, spacious dining and gathering areas. Covered outdoor porches create ideal alfresco dining or outdoor living space. Upstairs, the luxurious owner's suite offers a spa-inspired bath and generous walk-in closet. A private outdoor terrace is the perfect spot to enjoy a morning cup of coffee. Three additional upstairs bedrooms provide comfortable accommodations for family and guests, two share a well-appointed Jack-and-Jill bathroom and a third features its own private en suite bath. The detached guest house provides exceptional flexibility for visiting family, a private office, fitness studio, or long-term guests. The guest home is also a unique opportunity for an income property. Enjoy front-row access to the vibrant lifestyle that makes Trilith unlike any other community. Step outside your front door to the Great Lawn, community events, walking trails, chef-driven restaurants, boutique shopping, parks, the Solea resort-style pool, tennis and pickleball courts, Piedmont Wellness Center, and the Town Centre-all within a short stroll. This is a rare opportunity to own one of Trilith's signature homes in one of its most desirable locations.*Rendering is of the same floor plan, but a different address. Now Under Construction with Anticipated Fall 2026 Completion*
| Elementary School | Middle School | High School |
|---|---|---|
| Cleveland Elementary School | Flat Rock Middle School | Sandy Creek High School |
| Price History | |
|---|---|
| 9/9/2026 | Listed $2,099,000 |
General Features
| Sewer | Public Sewer |
|---|---|
| Heating | Central,Other,Zoned |
| Cooling | Central Air,Zoned |
| Utilities | Cable Available,Electricity Available,Natural Gas Available,Phone Available,Sewer Available,Underground Utilities,Water Available |
| Roof | Tile |
| Appliances | Dishwasher,Disposal,Gas Water Heater,Microwave,Refrigerator,Tankless Water Heater |
| HOA Fee | 4761 |
| Garage Spaces | 2 |
| Association Fee Includes | Maintenance Grounds,Reserve Fund,Security,Swim,Tennis,Trash |
| Patio/Porch Features | Covered,Side Porch |
| Architectural Style | European,Mediterranean |
| Pool Features | None |
| Security Features | Carbon Monoxide Detector(s),Smoke Detector(s) |
| Construction Materials | Stucco |
| Year Built | 2026 |
| Electric | 220 Volts in Garage |
| View | Park/Greenbelt |
| Levels | Two |
| Property Subtype | Single Family Residence |
| Tax Year | 2024 |
| Ownership | Fee Simple |
| Waterfront Features | None |
| Community Features | Fitness Center,Guest Suite,Homeowners Assoc,Lake,Near Schools,Near Shopping,Park,Playground,Pool,Sidewalks,Street Lights,Tennis Court(s) |
| Accessibility | None |
| Assoc Fee Paid Per | Annually |
| County | Fayette - GA |
| Property Type | Residential |
| HOA | true |
| Energy Efficient | Appliances,Insulation,Water Heater,Windows |
| Subdivision Name | Trilith |
| Green Energy Generation | None |
| Other Structures | Guest House |
| Full Baths | 5 |
| Status | Active |
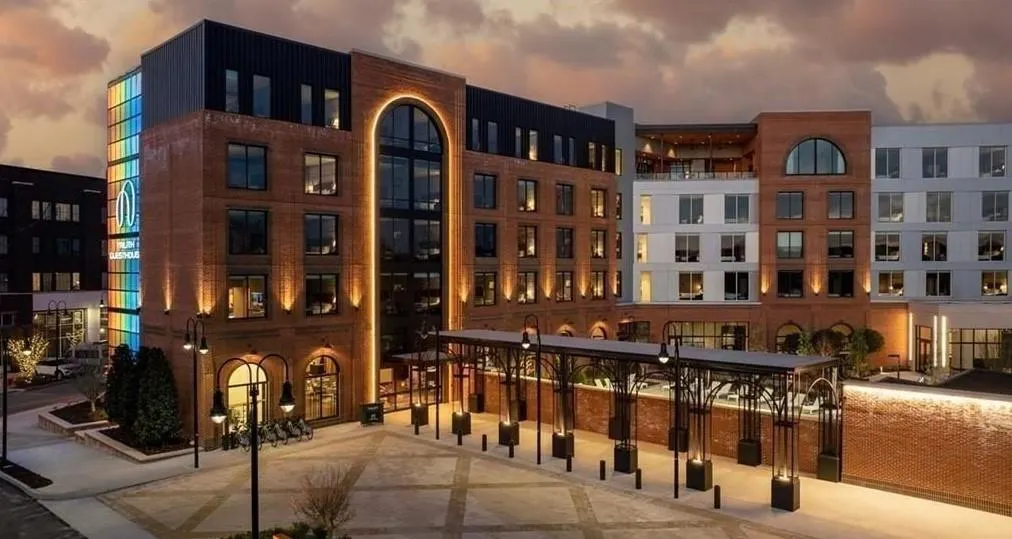
| Directions | Directions to Trilith Real Estate: From Veterans Pkwy, enter the traffic circle and exit onto Iver Pl (near the Trilith Guesthouse). Turn left onto Trilith Pkwy; destination will be on the left just before Roam. |
| High School | Sandy Creek |
| City | Fayetteville |
| Body of Water | None |
| Spa Features | None |
| Elementary School | Cleveland |
| Property Attached Y/N | false |
| Land Lease Y/N | false |
| Home Warranty Y/N | true |
| Middle/Junior High School | Flat Rock |
| Property Condition | Under Construction |
| Standard Status | Active |
| Tax Lot | F102 |
| Freehold | IDX |
| Corporate Owner | Owner Will Consider Exchange |
Interior Features
| Interior Amenities | Double Vanity,Entrance Foyer,High Ceilings,High Ceilings 9 ft Lower,High Ceilings 9 ft Main,High Ceilings 9 ft Upper,High Speed Internet,Low Flow Plumbing Fixtures,Walk-In Closet(s) |
|---|---|
| Basement | None |
| Flooring | Ceramic Tile,Hardwood |
| Total Fireplaces | 1 |
| Fireplace Features | Living Room |
| Common Walls | No Common Walls |
| Window Features | Double Pane Windows,Insulated Windows |
| Above Grade Finished Area | 3457 |
| Half Baths | 1 |
| Laundry Features | Laundry Room,Upper Level |
| Total Bedrooms | 5 |
| Room Type | Attic,Laundry,Other |
| Main Level Bathrooms | 1 |
| Kitchen Features | Breakfast Bar,Kitchen Island,Pantry Walk-In,Second Kitchen,Solid Surface Counters |
| Total Baths | 6 |
| RoomBedroomFeatures | Oversized Master |
| Primary Bathroom Features | Double Vanity,Separate Tub/Shower,Soaking Tub |
| Dining Room Features | Open Concept,Separate Dining Room |
Exterior Features
| Exterior Amenities | Balcony,Rain Gutters |
|---|---|
| Fencing | None |
| Parking Features | Attached,Garage,Garage Door Opener,Garage Faces Rear,Kitchen Level |
| Lot Features | Level |
| Water Source | Public |
| Total Parking | 2 |
| Foundation Details | Slab |
| Building Area Total | 3457 |
| Lot Dimensions | 54x149x50x159 |
| Lot Size Acres | 0.17 |
| Road Surface Type | Paved |
| Lot Size Source | Other |
| Road Frontage Type | Private Road |
| Other Equipment | None |
| Horse Amenities | None |
Amenities
- Foreclosure
- Views
- Short Sale
- New Construction
- Adult 55+
- Lease To Own
- No HOA Fees
- Furnished
- Primary On Main
- Air Conditioning
- Seller Finance
- Green
- Fixer Upper
- Horse
- Golf
- Fireplace
- Deck
- Garage
- Basement
- Pool
Property vs Single Family Average in 30214
Statistics provided by Inside Real Estate
Price
Year Built
In The Neighborhood

New Construction
Fayetteville
$ 2,590,000
- Type
- Single Family
- Size
- 4,308 SqFt
- Rooms
- 6 Beds + 5.5 Baths
 ©2026 Georgia Multiple Listing Service All information deemed reliable but not guaranteed. All properties are subject to prior sale, change or withdrawal. Neither listing broker(s) or information provider(s) shall be responsible for any typographical errors, misinformation, misprints and shall be held totally harmless. Listing(s) information is provided for consumer's personal, non-commercial use and may not be used for any purpose other than to identify prospective properties consumers may
