
New Construction - Primary on Main - Eco Friendly
Address
110 Reed Way, Fayetteville, GA
Price
$ 4,199,000
Property Attributes
- MLS#10843445
- TypeSingle Family
- Listing Status New
- CountyFayette
- CityFayetteville
- NeighborhoodTrilith
- Zip30214
- StyleContemporary, European
- Year Built2026
- Taxes$ 2845
- Price$ 4,199,000
- Bedrooms5
- Full Bathrooms6
- Half Bathrooms2
- Sqr Footage6026
- Lot Size0.27 Acres
Data Source:
Georgia MLS (GAMLS)
Property Description
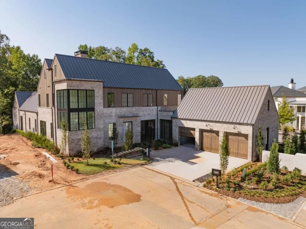
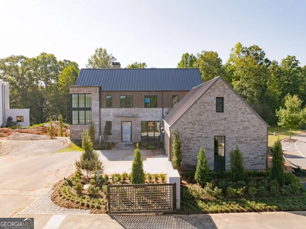
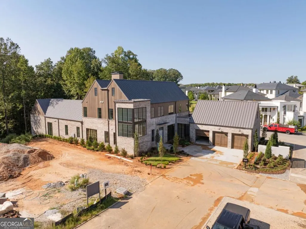
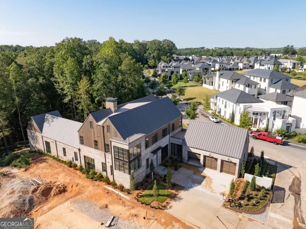
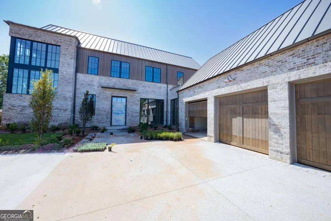
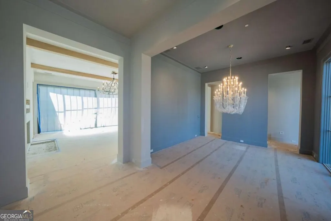
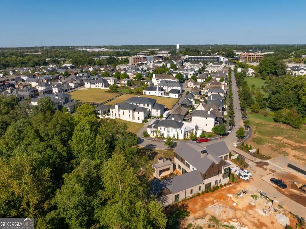
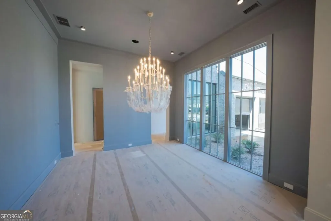
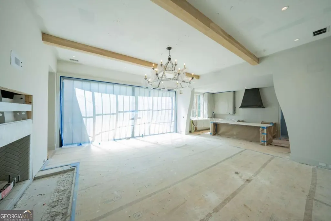
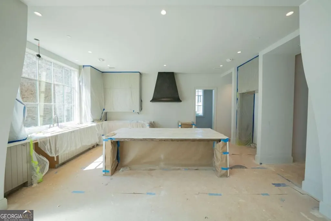
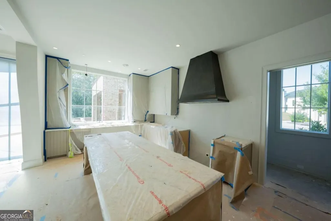
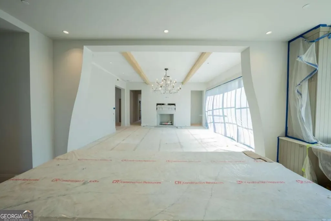
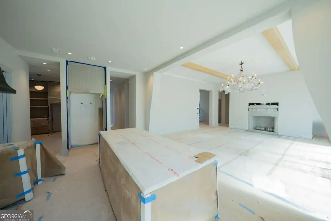
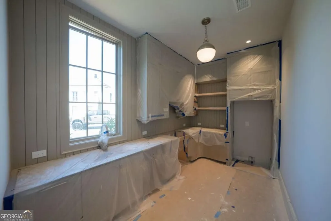
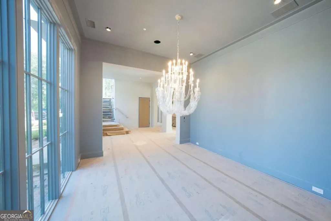
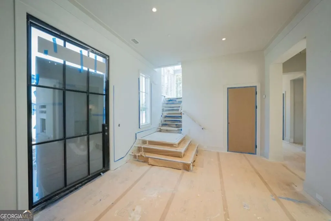
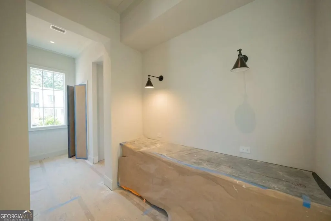
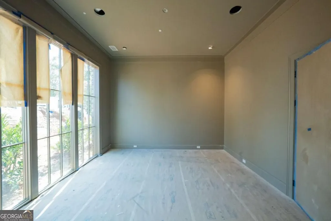
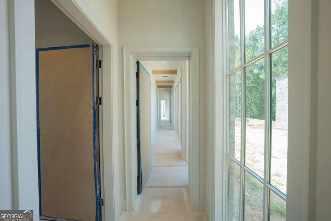
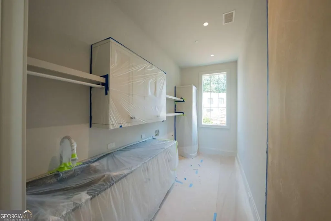
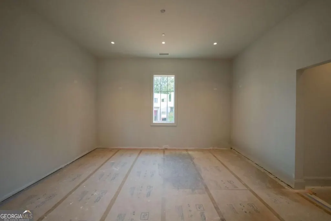
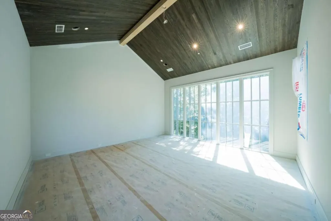
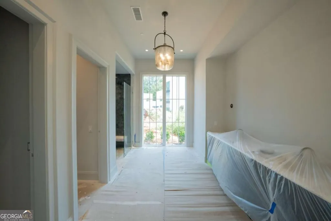
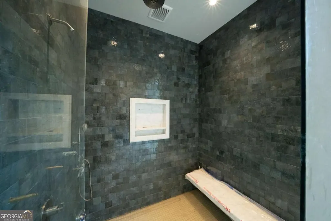
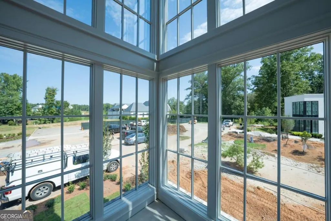
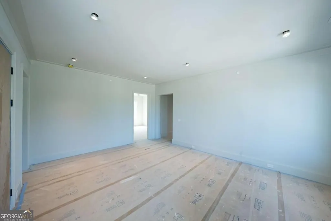
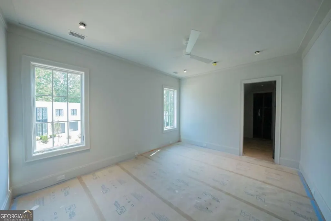
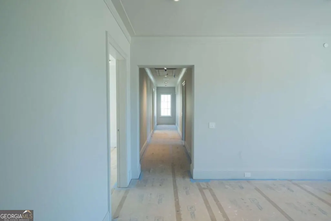
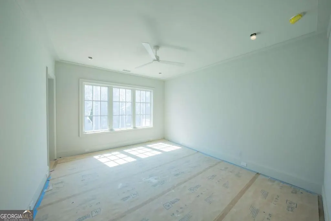
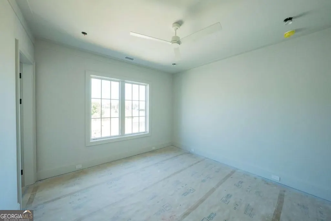
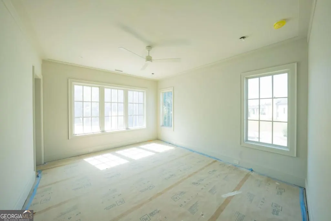
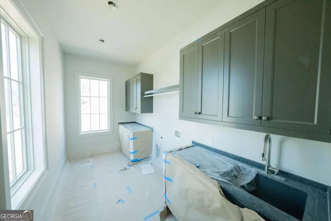
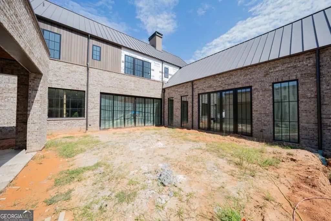
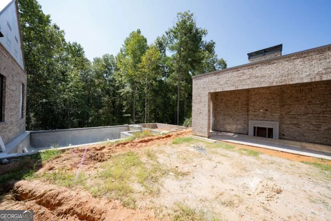
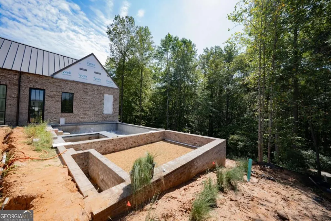
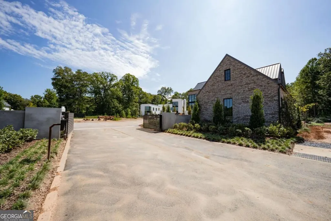
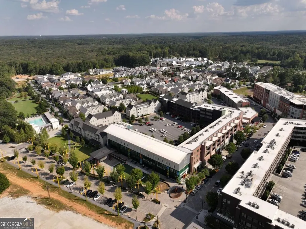
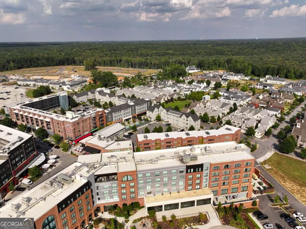
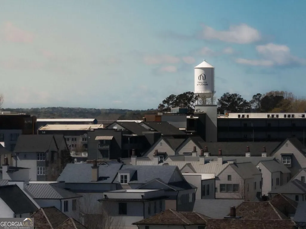
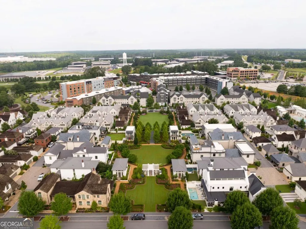
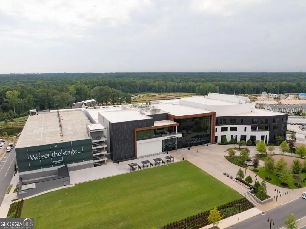
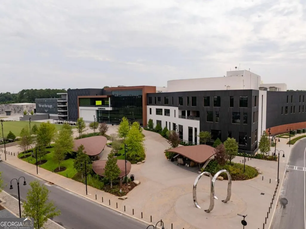
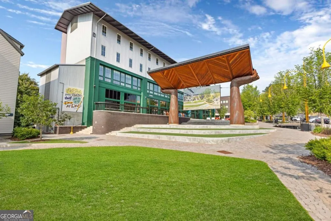
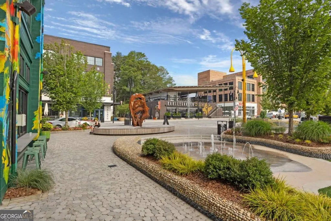
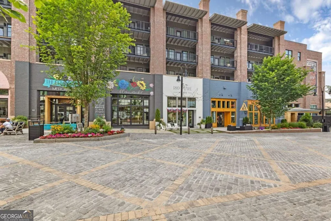
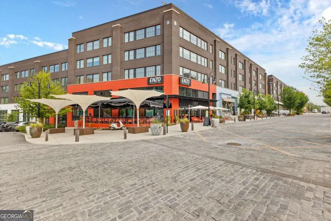
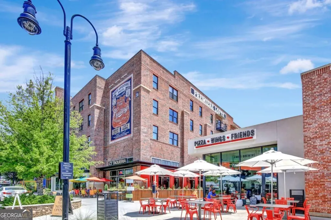
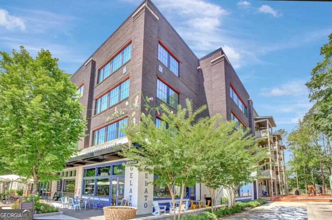
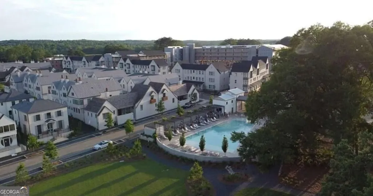
Set within the coveted Enclave at Trilith, this exceptional new construction presents a refined vision of modern luxury, thoughtfully designed by award-winning Loudermilk Homes. Every aspect of the residence reflects a commitment to sophisticated design, exceptional craftsmanship, and effortless living. A striking exterior of painted brick, natural wood, and dramatic rooflines creates an architectural presence that is both timeless and contemporary. Inside, expansive windows draw in abundant natural light, highlighting elegant interiors curated by a talented design team with an emphasis on comfort, beauty, and understated sophistication. The main level is designed for seamless everyday living and elevated entertaining. At its heart, the chef's kitchen features beautiful finishes and a fully equipped prep kitchen, creating an ideal setting for intimate dinners or larger gatherings. The spacious owner's suite offers a private retreat, while the conveniently positioned laundry room connects directly to the oversized closet. Designed for exceptional indoor outdoor living, oversized doors open to a private backyard sanctuary that rivals a luxury resort. An infinity pool takes center stage, complemented by a covered dining area and inviting fireside lounge, creating an unforgettable setting for relaxing, entertaining, and enjoying Georgia's beautiful seasons. Upstairs, three additional en suite bedrooms provide generous accommodations and privacy, accompanied by a second laundry room for added convenience. A detached three car garage completes the residence with ample space and a thoughtful connection to the overall design. Beyond the property, the distinctive Trilith lifestyle awaits. The vibrant town center is just a short stroll away, offering an inspiring collection of dining, culture, entertainment, and community experiences. With Atlanta and Hartsfield Jackson Atlanta International Airport also within easy reach, this remarkable residence offers an ideal balance of privacy, convenience, and connectivity. Anticipated completion is December 2026.
| Elementary School | Middle School | High School |
|---|---|---|
| Cleveland Elementary School | Flat Rock Middle School | Sandy Creek High School |
| Price History | |
|---|---|
| 9/10/2026 | Listed $4,199,000 |
General Features
| Sewer | Public Sewer |
|---|---|
| Heating | Central,Electric |
| Cooling | Ceiling Fan(s),Central Air |
| Utilities | Electricity Available,High Speed Internet,Natural Gas Available,Phone Available,Sewer Available,Water Available |
| Roof | Metal |
| Appliances | Dishwasher,Tankless Water Heater |
| HOA Fee | 10041 |
| Association Fee Includes | Other |
| Patio/Porch Features | Patio |
| Architectural Style | Contemporary,European |
| Security Features | Carbon Monoxide Detector(s),Gated Community,Smoke Detector(s) |
| Construction Materials | Brick,Wood Siding |
| Year Built | 2026 |
| Levels | Two |
| Property Subtype | Single Family Residence |
| Tax Year | 2025 |
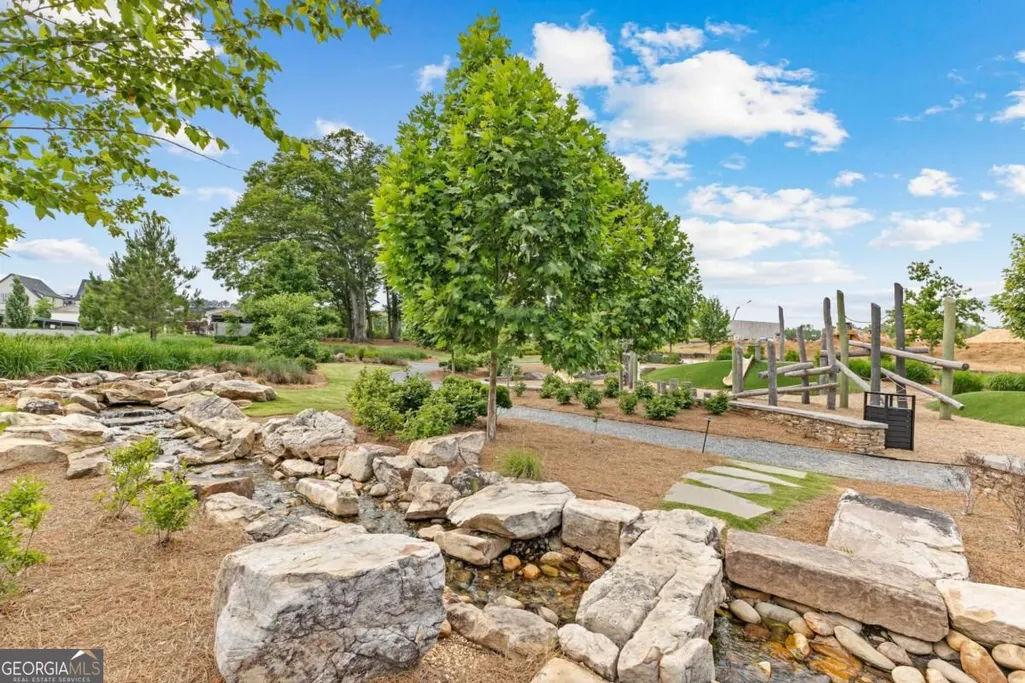
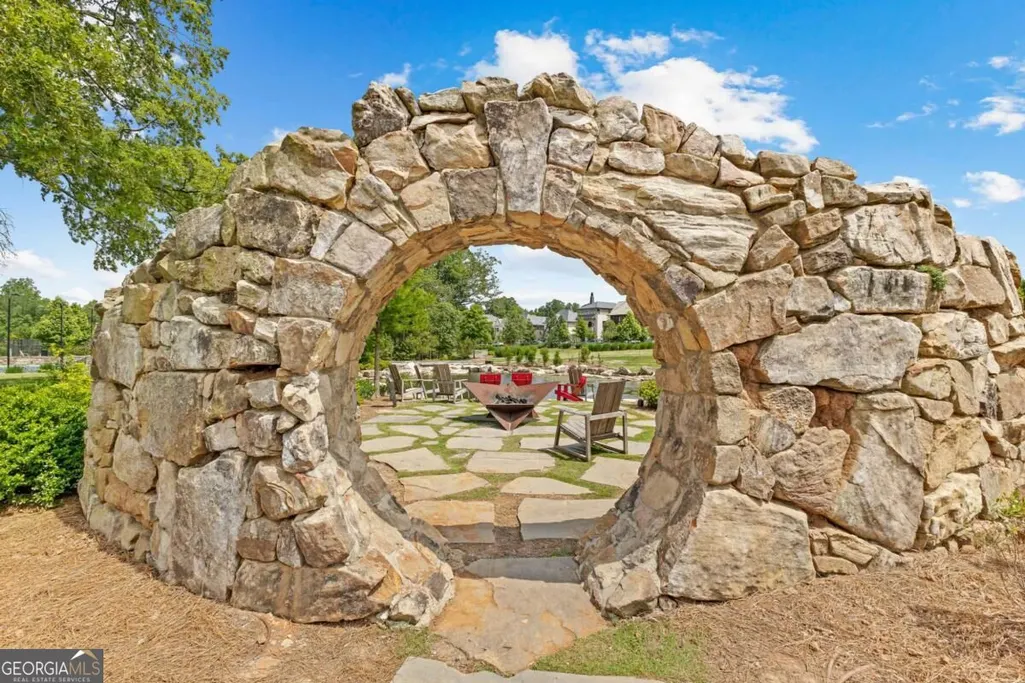
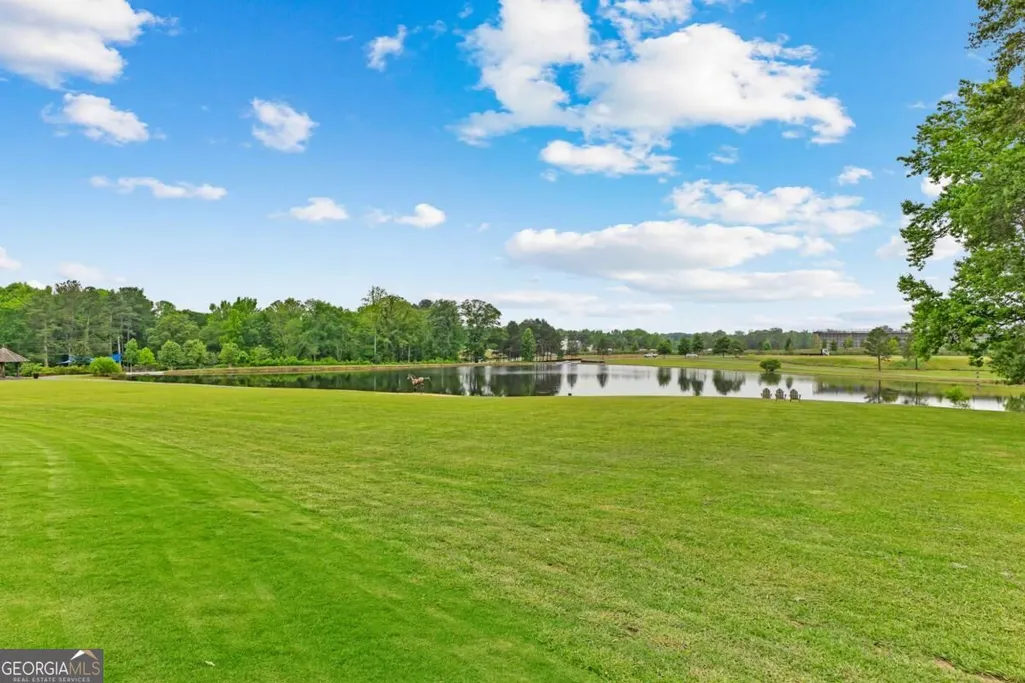
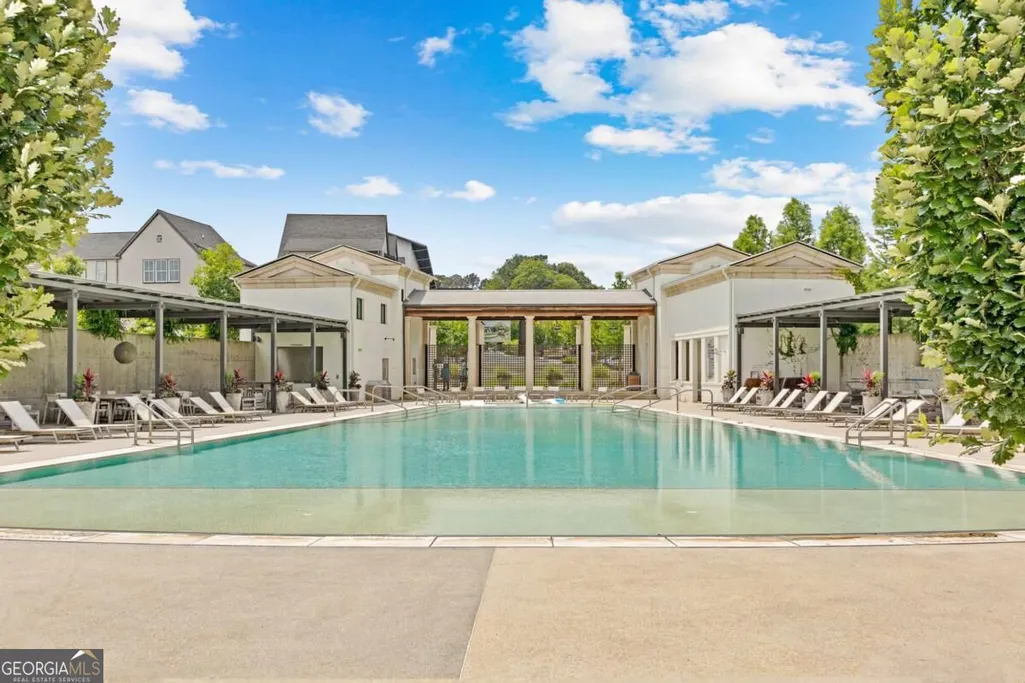
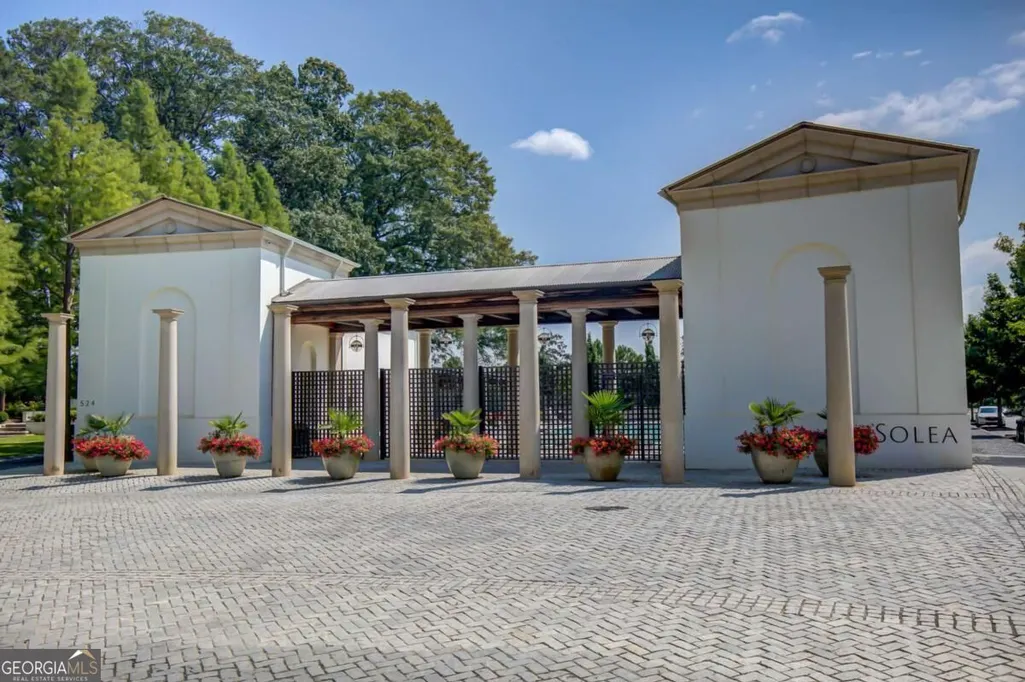
| Community Features | Fitness Center,Gated,Park,Playground,Pool,Sidewalks,Street Lights,Tennis Court(s),Near Public Transport,Walk To Schools |
| County | Fayette |
| New Construction | true |
| Property Type | Residential |
| HOA | true |
| Attached Garage | true |
| Energy Efficient | Appliances |
| Subdivision Name | Trilith |
| Garage Y/N | true |
| Full Baths | 6 |
| Status | New |
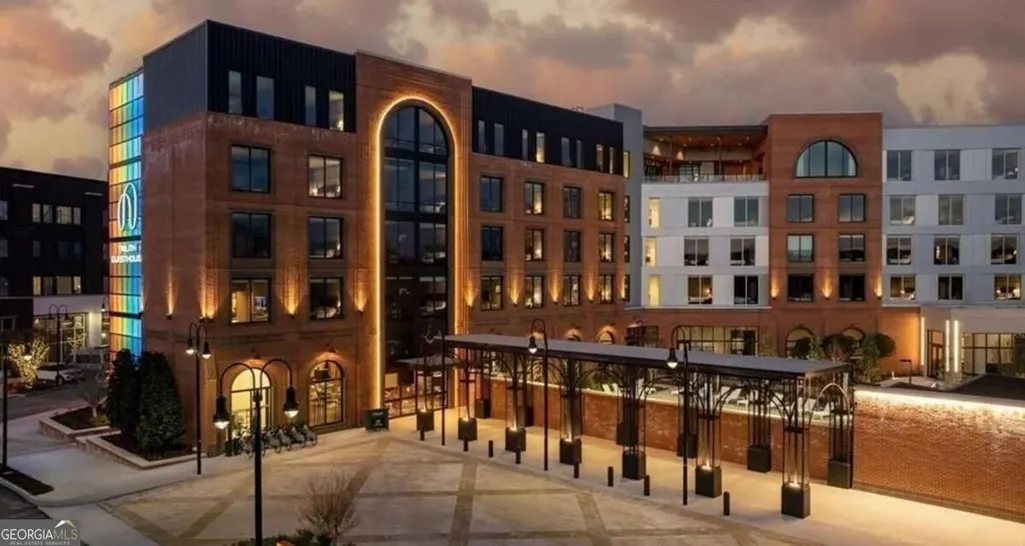
| Directions | From Veterans Pkwy, enter the traffic circle and exit onto Iver Pl (near the Trilith Guesthouse). Turn left onto Trilith Pkwy; destination will be on the left just before Roam. |
| High School | Sandy Creek |
| City | Fayetteville |
| Body of Water | None |
| Lot Size Units | Square Feet |
| Lot Size Square Feet | 11761.2 |
| Carport Y/N | false |
| Elementary School | Cleveland |
| Property Attached Y/N | false |
| Land Lease Y/N | false |
| Tax Annual Amount | 2845 |
| Home Warranty Y/N | false |
| Middle/Junior High School | Flat Rock |
| Property Condition | New Construction |
| Virtual Tour | https://youtu.be/ZNRDbxGJyGQ |
| Structure Type | House |
| Building Area Units | Square Feet |
| Living Area Units | Square Feet |
| Standard Status | Active |
Interior Features
| Interior Amenities | Beamed Ceilings,Double Vanity,High Ceilings,Master On Main Level,Walk-In Closet(s) |
|---|---|
| Basement | None |
| Flooring | Hardwood,Tile |
| Total Fireplaces | 2 |
| Fireplace Features | Family Room,Gas Log,Outside |
| Common Walls | No Common Walls |
| Air Conditioning Y/N | true |
| Heating Y/N | true |
| Window Features | Double Pane Windows |
| Fireplace Y/N | true |
| Above Grade Finished Area | 6026 |
| Half Baths | 2 |
| Laundry Features | Upper Level |
| Total Bedrooms | 5 |
| Main Level Bedrooms | 1 |
| Main Level Bathrooms | 2 |
| Below Grade Finished Area Unit Type | Square Feet |
| LivingAreaSource | Builder |
| Above Grade Finished Area Unit Type | Square Feet |
| Kitchen Features | Breakfast Area,Breakfast Bar,Breakfast Room,Kitchen Island,Second Kitchen,Solid Surface Counters,Walk-in Pantry |
| Total Baths | 8 |
Exterior Features
| Parking Features | Garage,Attached,Kitchen Level,Side/Rear Entrance |
|---|---|
| Lot Features | Corner Lot,Level,Private |
| Water Source | Public |
| Total Parking | 3 |
| Lot Size Area | 11761.2 |
| Foundation Details | Slab |
| Building Area Total | 6026 |
| Lot Size Acres | 0.27 |
| Lot Size Source | Public Records |
Amenities
- Foreclosure
- Views
- Short Sale
- New Construction
- Adult 55+
- Lease To Own
- No HOA Fees
- Furnished
- Primary On Main
- Air Conditioning
- Seller Finance
- Green
- Fixer Upper
- Horse
- Golf
- Fireplace
- Deck
- Garage
- Basement
- Pool
Property vs Single Family Average in 30214
Price
Taxes
Year Built
In The Neighborhood

New Construction
Fayetteville
$ 2,590,000
- Type
- Single Family
- Size
- 4,308 SqFt
- Rooms
- 6 Beds + 5.5 Baths
 ©2026 Georgia Multiple Listing Service All information deemed reliable but not guaranteed. All properties are subject to prior sale, change or withdrawal. Neither listing broker(s) or information provider(s) shall be responsible for any typographical errors, misinformation, misprints and shall be held totally harmless. Listing(s) information is provided for consumer's personal, non-commercial use and may not be used for any purpose other than to identify prospective properties consumers may
