
New Construction - Eco Friendly



Address
180 5th Street, Fayetteville, GA
Price
$ 2,590,000
Property Attributes
- MLS#7834866
- TypeSingle Family
- Listing Status Active
- CountyFayette
- CityFayetteville
- NeighborhoodTrilith
- Zip30214
- StyleContemporary, European
- Year Built2026
- Price$ 2,590,000
- Bedrooms6
- Full Bathrooms5
- Half Bathrooms1
- Lot Size0.1 Acres
Data Source:
First Multiple Listing Services (FMLS)
Property Description
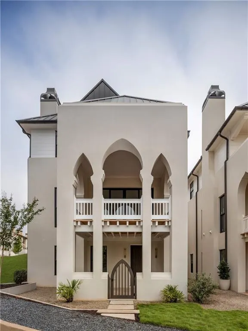
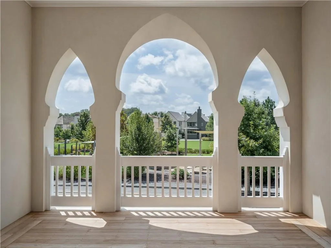
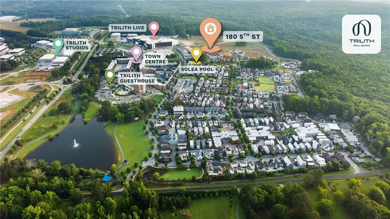
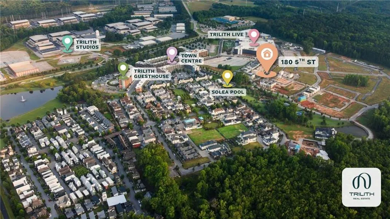
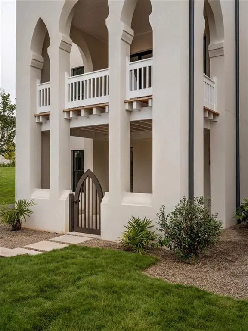
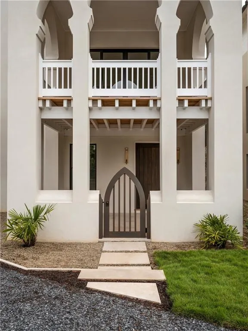
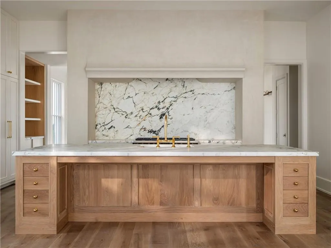
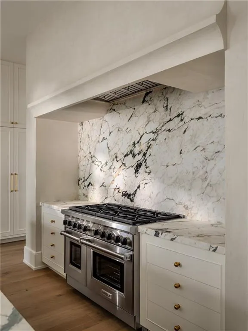
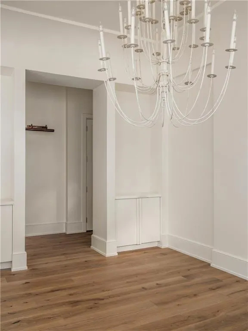
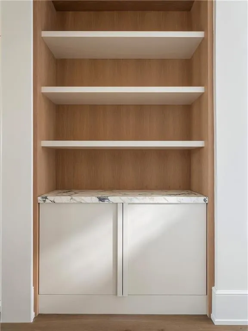
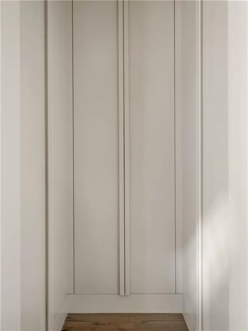
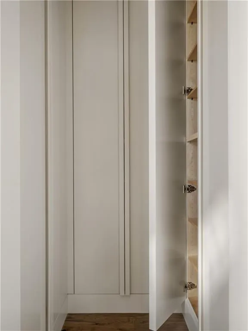
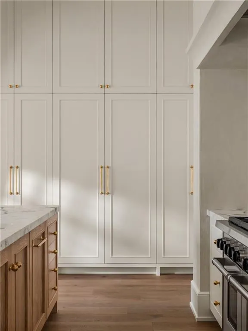
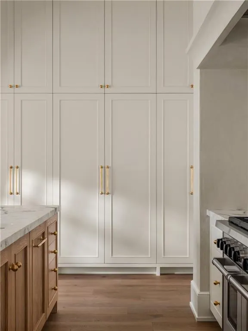
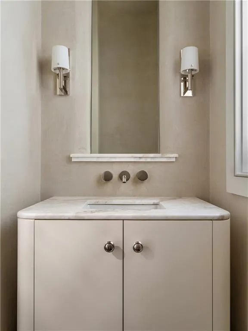
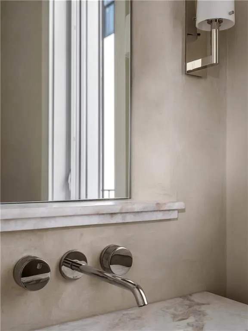
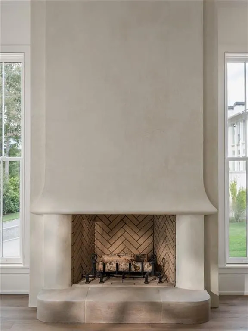
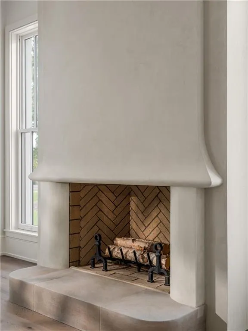
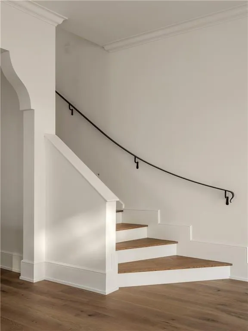
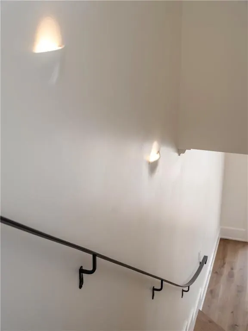
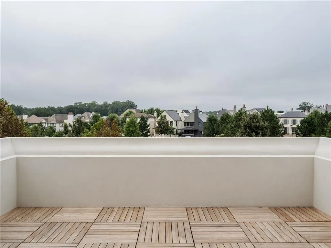
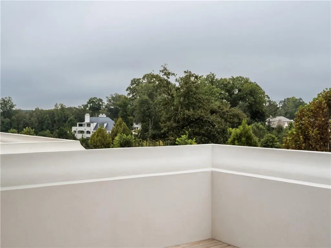
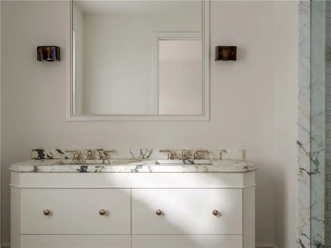
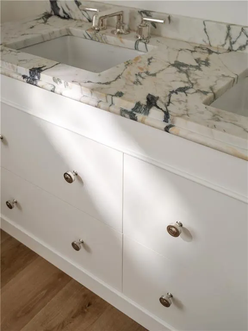
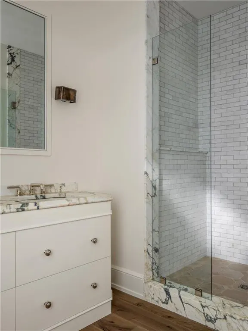
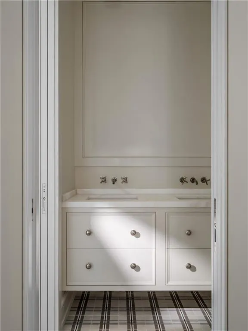
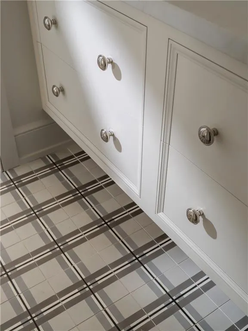
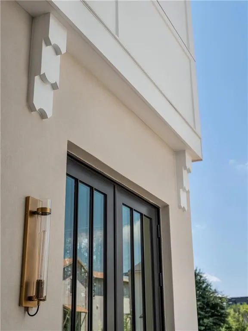
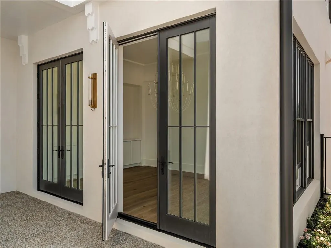
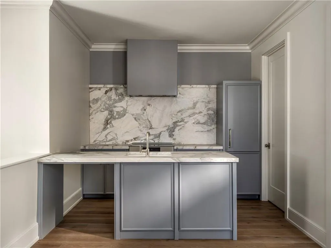
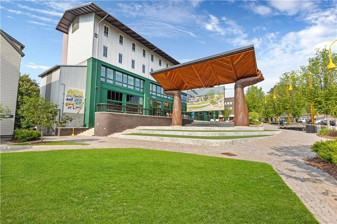
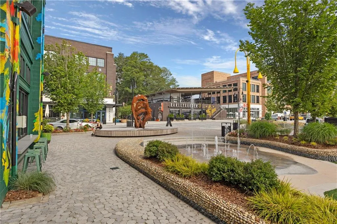
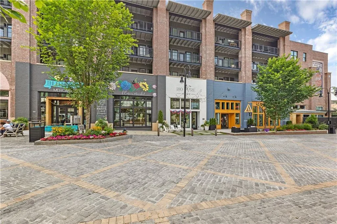
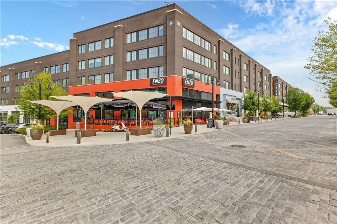
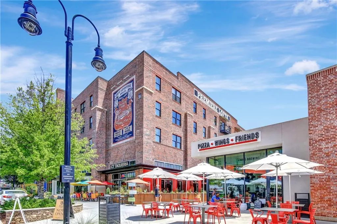
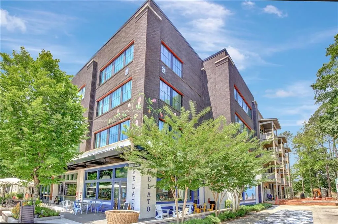
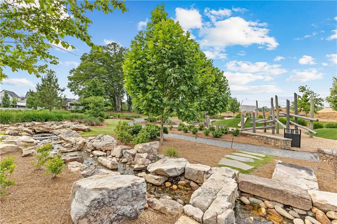
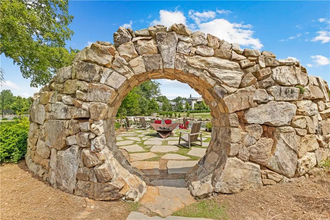
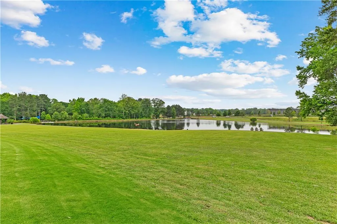
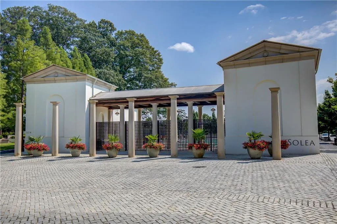
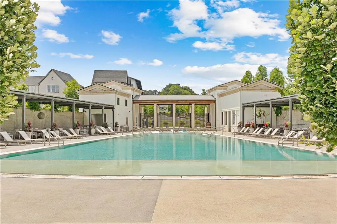
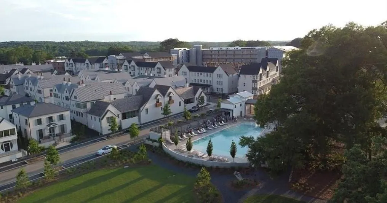
Experience the Amani Estate at Trilith, an elegant new construction home offering the highly sought after 2.5-car garage and a coveted ADU, perfect for guests or rental income. This brand-new Amani plan features over 1,000 sq ft of outdoor living space and three porches overlooking Trilith's Central Park for unmatched views and year-round enjoyment. Built by David Lewis & Co. Custom Home Builders and professionally designed by a New York-based Design Team, the home showcases finishes including boutique custom-built cabinets, custom plaster detailing, 8" European oak floors throughout, polished nickel and unlacquered brass fixtures, custom inset mirrors, and luxurious natural stone countertop selections. The gourmet kitchen offers Sub-Zero appliances with cabinet-front doors, a 48" Wolf Range, and a butler's pantry with matching millwork. A spa-style primary suite includes a large private terrace overlooking the park, while the ADU offers its own beautifully finished kitchen and bath. With three levels of thoughtful living and an elevator shaft in place, this home blends style, function, and luxury within Trilith's award-winning walkable community.
| Elementary School | Middle School | High School |
|---|---|---|
| Cleveland Elementary School | Flat Rock Middle School | Sandy Creek High School |
| Price History | |
|---|---|
| 9/9/2026 | Listed $2,590,000 |
General Features
| Sewer | Public Sewer |
|---|---|
| Heating | Central |
| Cooling | Central Air |
| Utilities | Cable Available,Electricity Available,Sewer Available,Water Available |
| Roof | Metal |
| Appliances | Dishwasher,Disposal,Gas Range,Microwave,Refrigerator,Tankless Water Heater |
| HOA Fee | 4762 |
| Garage Spaces | 2 |
| Association Fee Includes | Maintenance Grounds,Reserve Fund,Security,Swim,Tennis,Trash |
| Patio/Porch Features | Covered,Front Porch,Patio |
| Architectural Style | Contemporary,European |
| Pool Features | None |
| Security Features | Carbon Monoxide Detector(s),Smoke Detector(s) |
| Construction Materials | Stucco |
| Year Built | 2026 |
| Electric | None |
| View | Park/Greenbelt |
| Levels | Three Or More |
| Property Subtype | Single Family Residence |
| Tax Year | 2024 |
| Ownership | Fee Simple |
| Waterfront Features | None |
| Community Features | Fitness Center,Guest Suite,Homeowners Assoc,Lake,Near Schools,Near Shopping,Park,Playground,Pool,Sidewalks,Street Lights,Tennis Court(s) |
| Accessibility | None |
| Assoc Fee Paid Per | Annually |
| County | Fayette - GA |
| Property Type | Residential |
| HOA | true |
| Energy Efficient | Thermostat,Water Heater,Windows |
| Subdivision Name | Trilith |
| Green Energy Generation | None |
| Other Structures | Guest House |
| Full Baths | 5 |
| Status | Active |
| Directions | Directions to Trilith Real Estate: From Veterans Pkwy, enter the traffic circle and exit onto Iver Pl (near the Trilith Guesthouse). Turn left onto Trilith Pkwy; the destination will be on the left just before Roam. |
| High School | Sandy Creek |
| City | Fayetteville |
| Body of Water | None |
| Spa Features | None |
| Elementary School | Cleveland |
| Property Attached Y/N | false |
| Land Lease Y/N | false |
| Home Warranty Y/N | true |
| Middle/Junior High School | Flat Rock |
| Property Condition | New Construction |
| Builder Name | David Lewis & Co |
| Standard Status | Active |
| Tax Lot | J106 |
| Freehold | IDX |
| Corporate Owner | None |
Interior Features
| Interior Amenities | Double Vanity,Entrance Foyer,High Ceilings 9 ft Lower,High Ceilings 9 ft Main,High Ceilings 9 ft Upper,Low Flow Plumbing Fixtures,Walk-In Closet(s) |
|---|---|
| Basement | None |
| Flooring | Ceramic Tile,Hardwood |
| Total Fireplaces | 1 |
| Fireplace Features | Gas Starter,Living Room |
| Common Walls | No Common Walls |
| Window Features | Double Pane Windows,Insulated Windows |
| Above Grade Finished Area | 4308 |
| Half Baths | 1 |
| Laundry Features | Laundry Room,Sink,Upper Level,Other |
| Total Bedrooms | 6 |
| Room Type | Attic,Family Room,Great Room - 2 Story,Laundry,Office,Other |
| Kitchen Features | Breakfast Room,Eat-in Kitchen,Kitchen Island,Pantry,Pantry Walk-In,Solid Surface Counters |
| Total Baths | 6 |
| RoomBedroomFeatures | In-Law Floorplan |
| Primary Bathroom Features | Double Vanity,Separate Tub/Shower,Soaking Tub |
| Dining Room Features | Butlers Pantry,Seats 12+ |
Exterior Features
| Exterior Amenities | Other |
|---|---|
| Fencing | None |
| Parking Features | Attached,Garage,Garage Door Opener,Garage Faces Rear,Kitchen Level |
| Lot Features | Landscaped |
| Water Source | Public |
| Total Parking | 2 |
| Foundation Details | Slab |
| Building Area Total | 4308 |
| Lot Dimensions | 89x40x109x45 |
| Lot Size Acres | 0.1 |
| Road Surface Type | Paved |
| Lot Size Source | Other |
| Road Frontage Type | Private Road |
| Other Equipment | None |
| Horse Amenities | None |
Amenities
- Foreclosure
- Views
- Short Sale
- New Construction
- Adult 55+
- Lease To Own
- No HOA Fees
- Furnished
- Primary On Main
- Air Conditioning
- Seller Finance
- Green
- Fixer Upper
- Horse
- Golf
- Fireplace
- Deck
- Garage
- Basement
- Pool
Property vs Single Family Average in 30214
Statistics provided by Inside Real Estate
Price
Year Built
In The Neighborhood

New Construction
Fayetteville
$ 2,590,000
- Type
- Single Family
- Size
- 4,308 SqFt
- Rooms
- 6 Beds + 5.5 Baths
 ©2026 Georgia Multiple Listing Service All information deemed reliable but not guaranteed. All properties are subject to prior sale, change or withdrawal. Neither listing broker(s) or information provider(s) shall be responsible for any typographical errors, misinformation, misprints and shall be held totally harmless. Listing(s) information is provided for consumer's personal, non-commercial use and may not be used for any purpose other than to identify prospective properties consumers may
